


Kijkduinstraat 67-3
1055 XS AMSTERDAM
€ 475.000,- k.k.
 Makelaar BertMakelaar Bert
What a wonderful place to call home! This charming and surprisingly spacious two-storey upper-floor apartment has everything you need for comfortable city living. With 122 m² of living space spread across two floors, three generously sized bedrooms, a bright living room, a separate kitchen and a 10 m² balcony, there is certainly no shortage of space. The practical layout offers plenty of opportunities to make the property entirely your own. Add to that the vibrant atmosphere of Amsterdam-West, all the fantastic hotspots just around the corner and the ground lease that has been bought off in perpetuity, and you have a truly wonderful place to live.
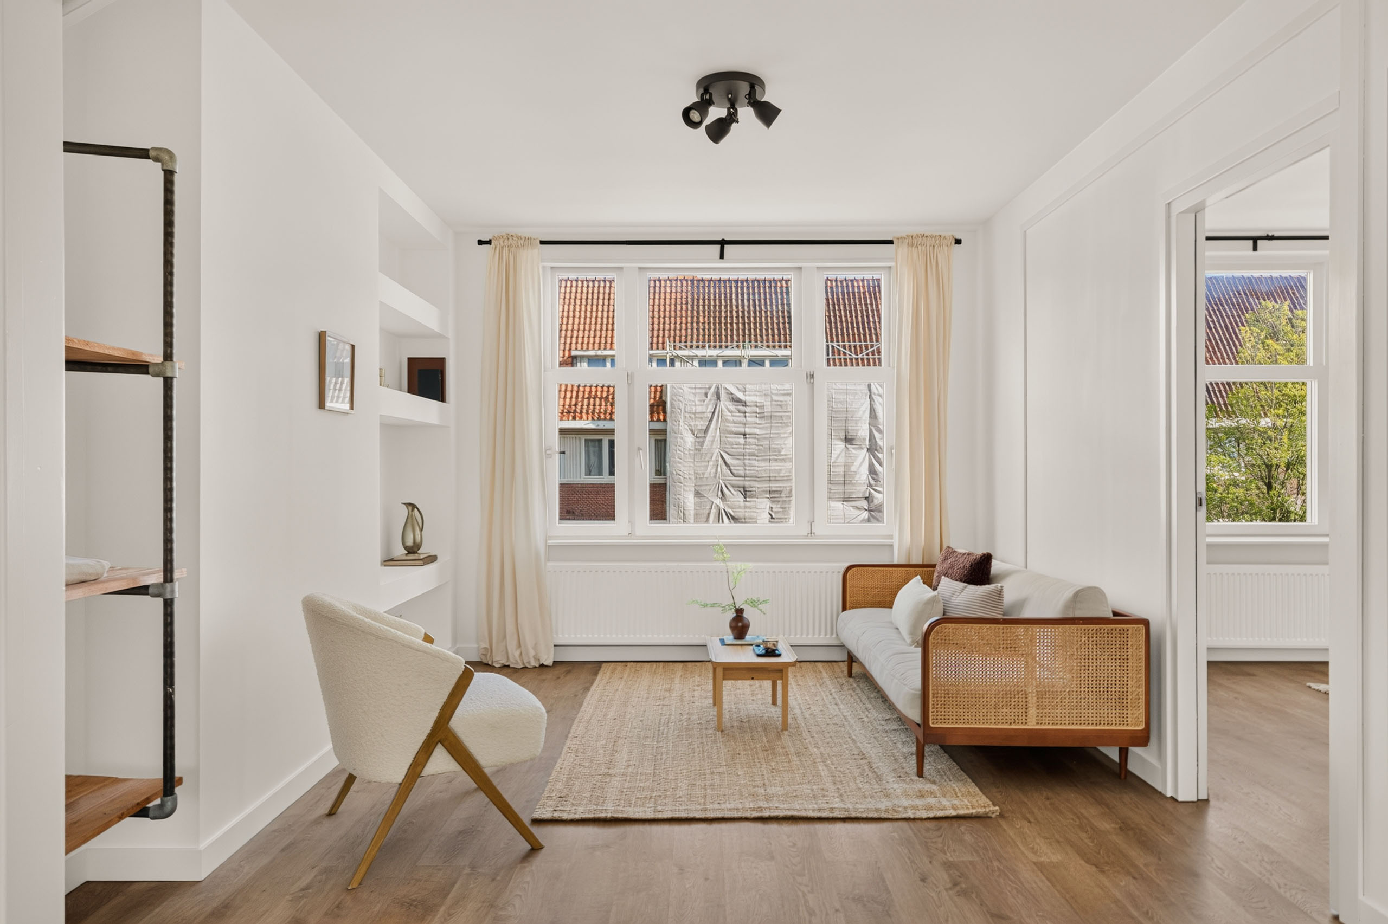
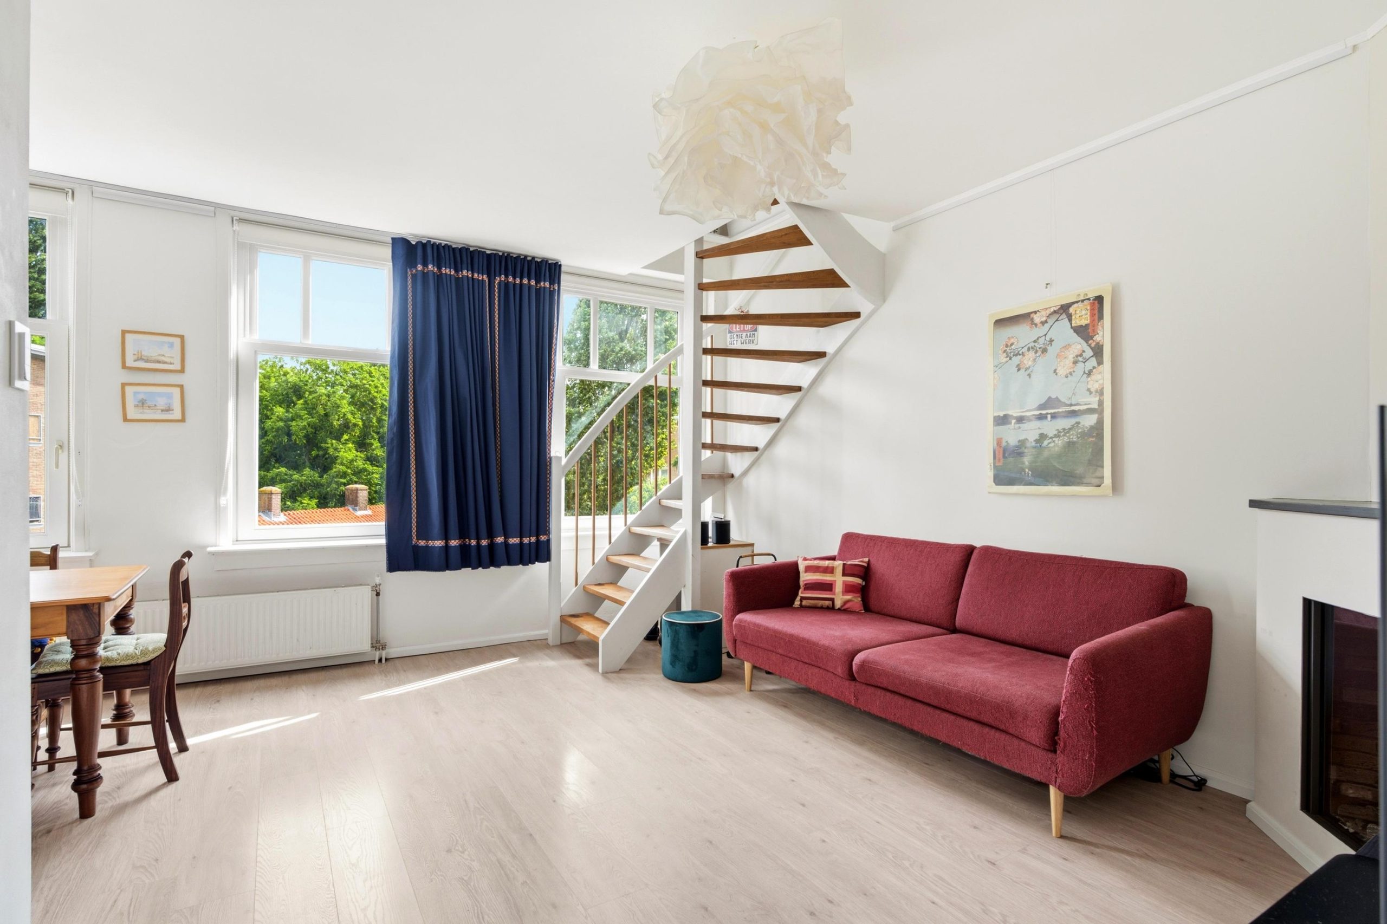
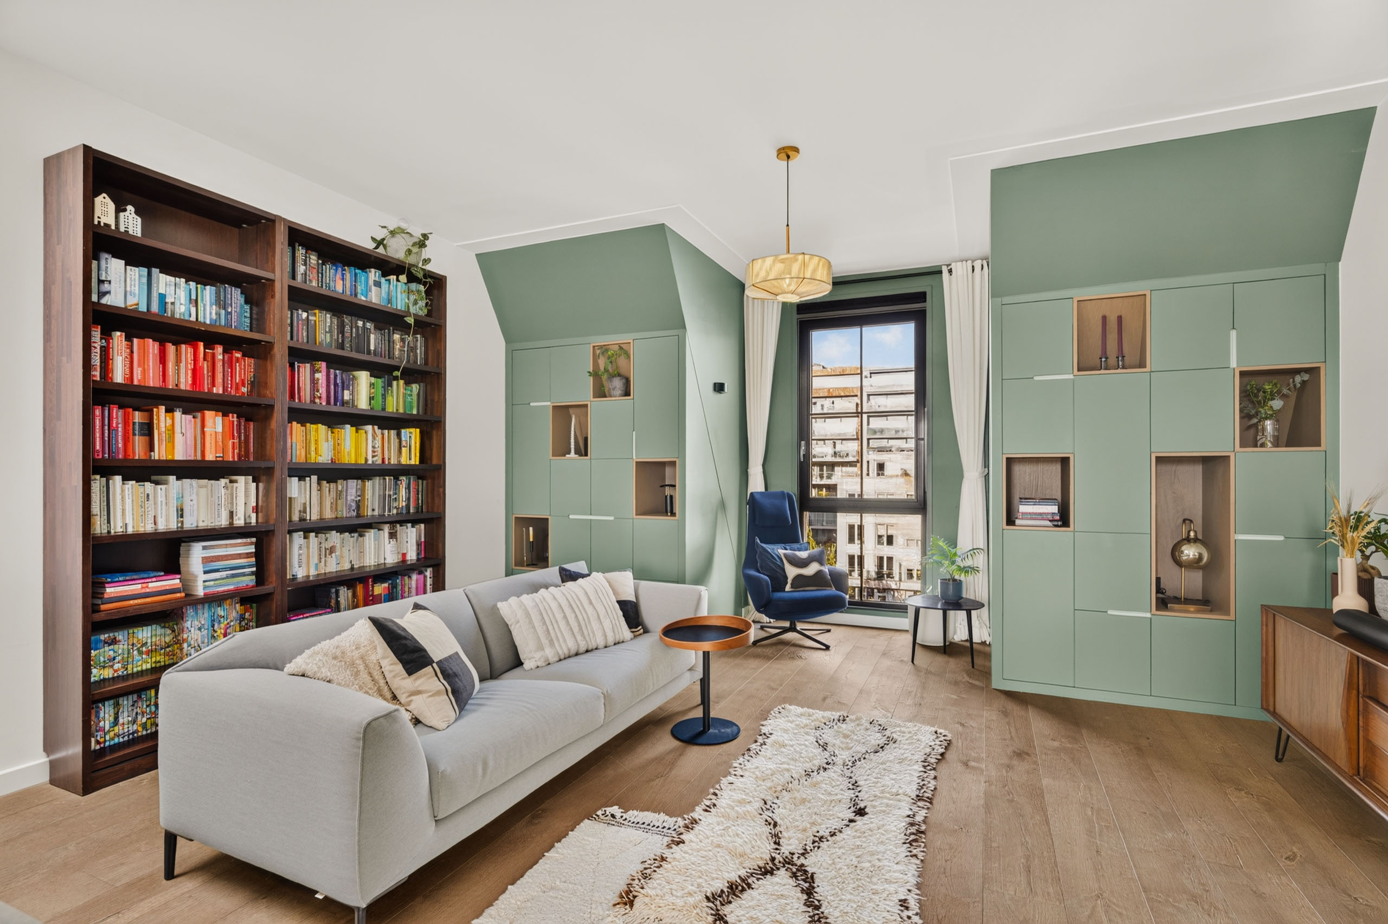
Upon entering, you step into the central hallway, which provides access to the various rooms on the main living floor. The living room is a lovely space to come home to. Thanks to the windows at both the front and rear of the property, plenty of natural daylight fills the room. There is ample space for a comfortable seating area, a large dining table and even a home office corner.
The separate kitchen is located at the rear of the property and offers plenty of worktop and cupboard space. Here, you can enjoy cooking while looking out towards the balcony. From the kitchen, you can step straight outside, perfect for enjoying some fresh air on a beautiful day.
The 10 m² balcony extends across almost the entire width of the property, enjoys a sunny south-west-facing position and is accessible from both the kitchen and the living room. A wonderful spot for your morning coffee, an after-work drink or a relaxing get-together with friends. With enough room for outdoor seating, you can easily create your own little outdoor retreat in the heart of the city.
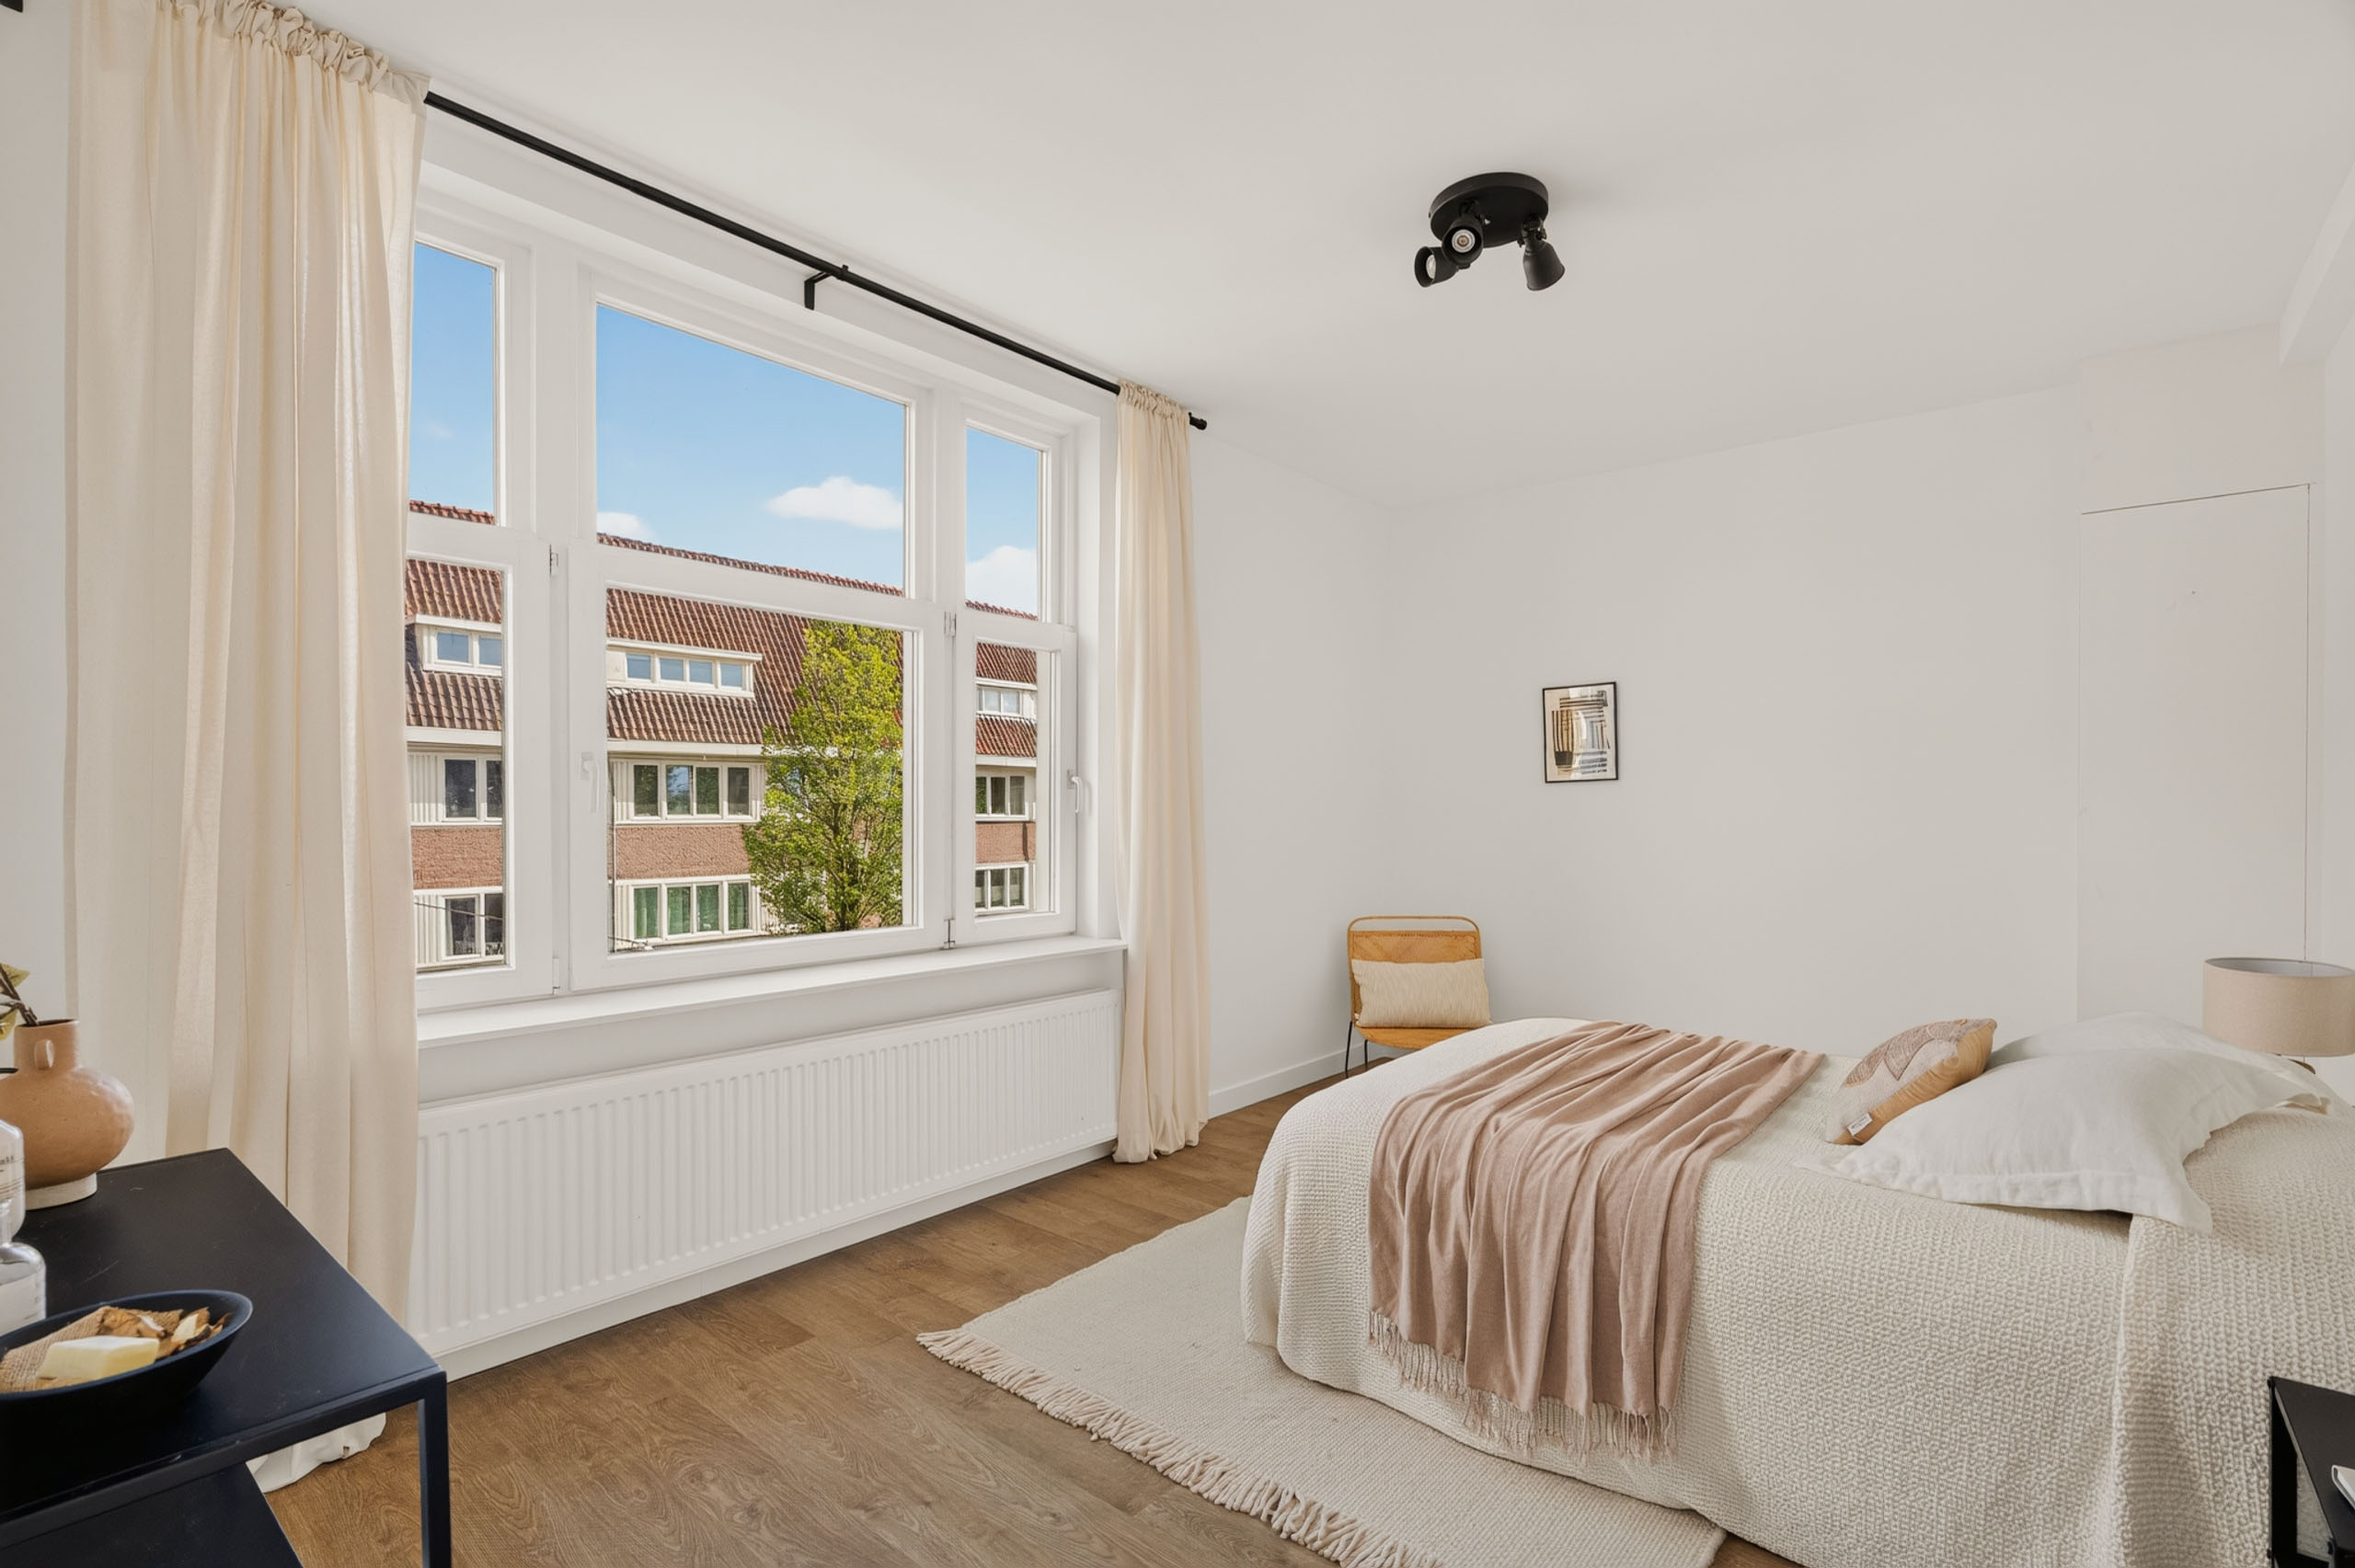
You will also find the first bedroom on this floor. A lovely, spacious room that can be used entirely according to your needs. Whether you envision a comfortable bedroom, a guest room or a quiet home office, the possibilities are endless. There is also a separate toilet on this floor.
The internal staircase takes you to the top floor, where you will find two additional bedrooms, the bathroom and a separate laundry room. The largest bedroom offers plenty of space for a double bed and a generous wardrobe. The other bedroom is ideal as a children's bedroom, guest room or home office. This allows you to easily adapt the layout to suit your lifestyle.
The simple yet well-maintained bathroom features a shower, washbasin and toilet. An additional practical feature is the separate laundry room with wall-mounted shelving. There is plenty of space here for a washing machine, tumble dryer and all those household items you would rather keep neatly out of sight.
The property underwent extensive renovations at the end of 2014. During these works, the third and fourth floors were connected by an internal staircase, the kitchen and bathroom were renovated, and the electrical installations and plumbing were upgraded. In addition, new PVC window frames with HR++ high-efficiency glazing were installed at the rear of the third floor in 2026. The property also benefits from insulating glazing and has an Energylabel C. The central heating boiler was replaced in 2021.
What makes this home particularly appealing is its layout across two floors. Downstairs, you have all the space you need for cooking, dining and relaxing, while upstairs offers a peaceful setting for sleeping, working or simply enjoying some privacy. With three bedrooms, a lovely balcony and so much space, this is a home full of possibilities!
Surroundings
Living on Admiraal de Ruijterweg means enjoying everything that makes Amsterdam West such a fantastic neighbourhood. You will be living in a lively, characterful area filled with welcoming cafés, excellent restaurants, charming shops and plenty of green spaces nearby. It is a place where you can truly experience city life while still being able to escape the hustle and bustle whenever you wish.
You will never have to go far for a great cup of coffee, a delicious lunch or an enjoyable dinner. Take a seat at restaurant Abbey, discover the combination of art and hospitality at No Man's Art Gallery, or pick up something delicious at the popular hotspot Farine. Jan Evertsenstraat, De Clercqstraat and De Hallen are also wonderful places to explore, shop or relax on a sunny terrace. For your daily groceries, head to Bos en Lommerweg, where you will find various supermarkets, shops and speciality stores. Fancy heading into the city centre? The Jordaan is just a short bike ride away, perfect for an afternoon strolling along the canals or an evening out.
There is no shortage of greenery either. Westerpark and Erasmuspark are both nearby and offer wonderful places for walking, running, exercising or relaxing on the grass with friends. Westerpark is also home to the lively Westergas complex, with its restaurants, terraces and cultural activities. Families will appreciate the various playgrounds in the area, while a visit to the children's farm makes for a fun day out. Schools and other everyday amenities are also close by, making this a convenient location for families.
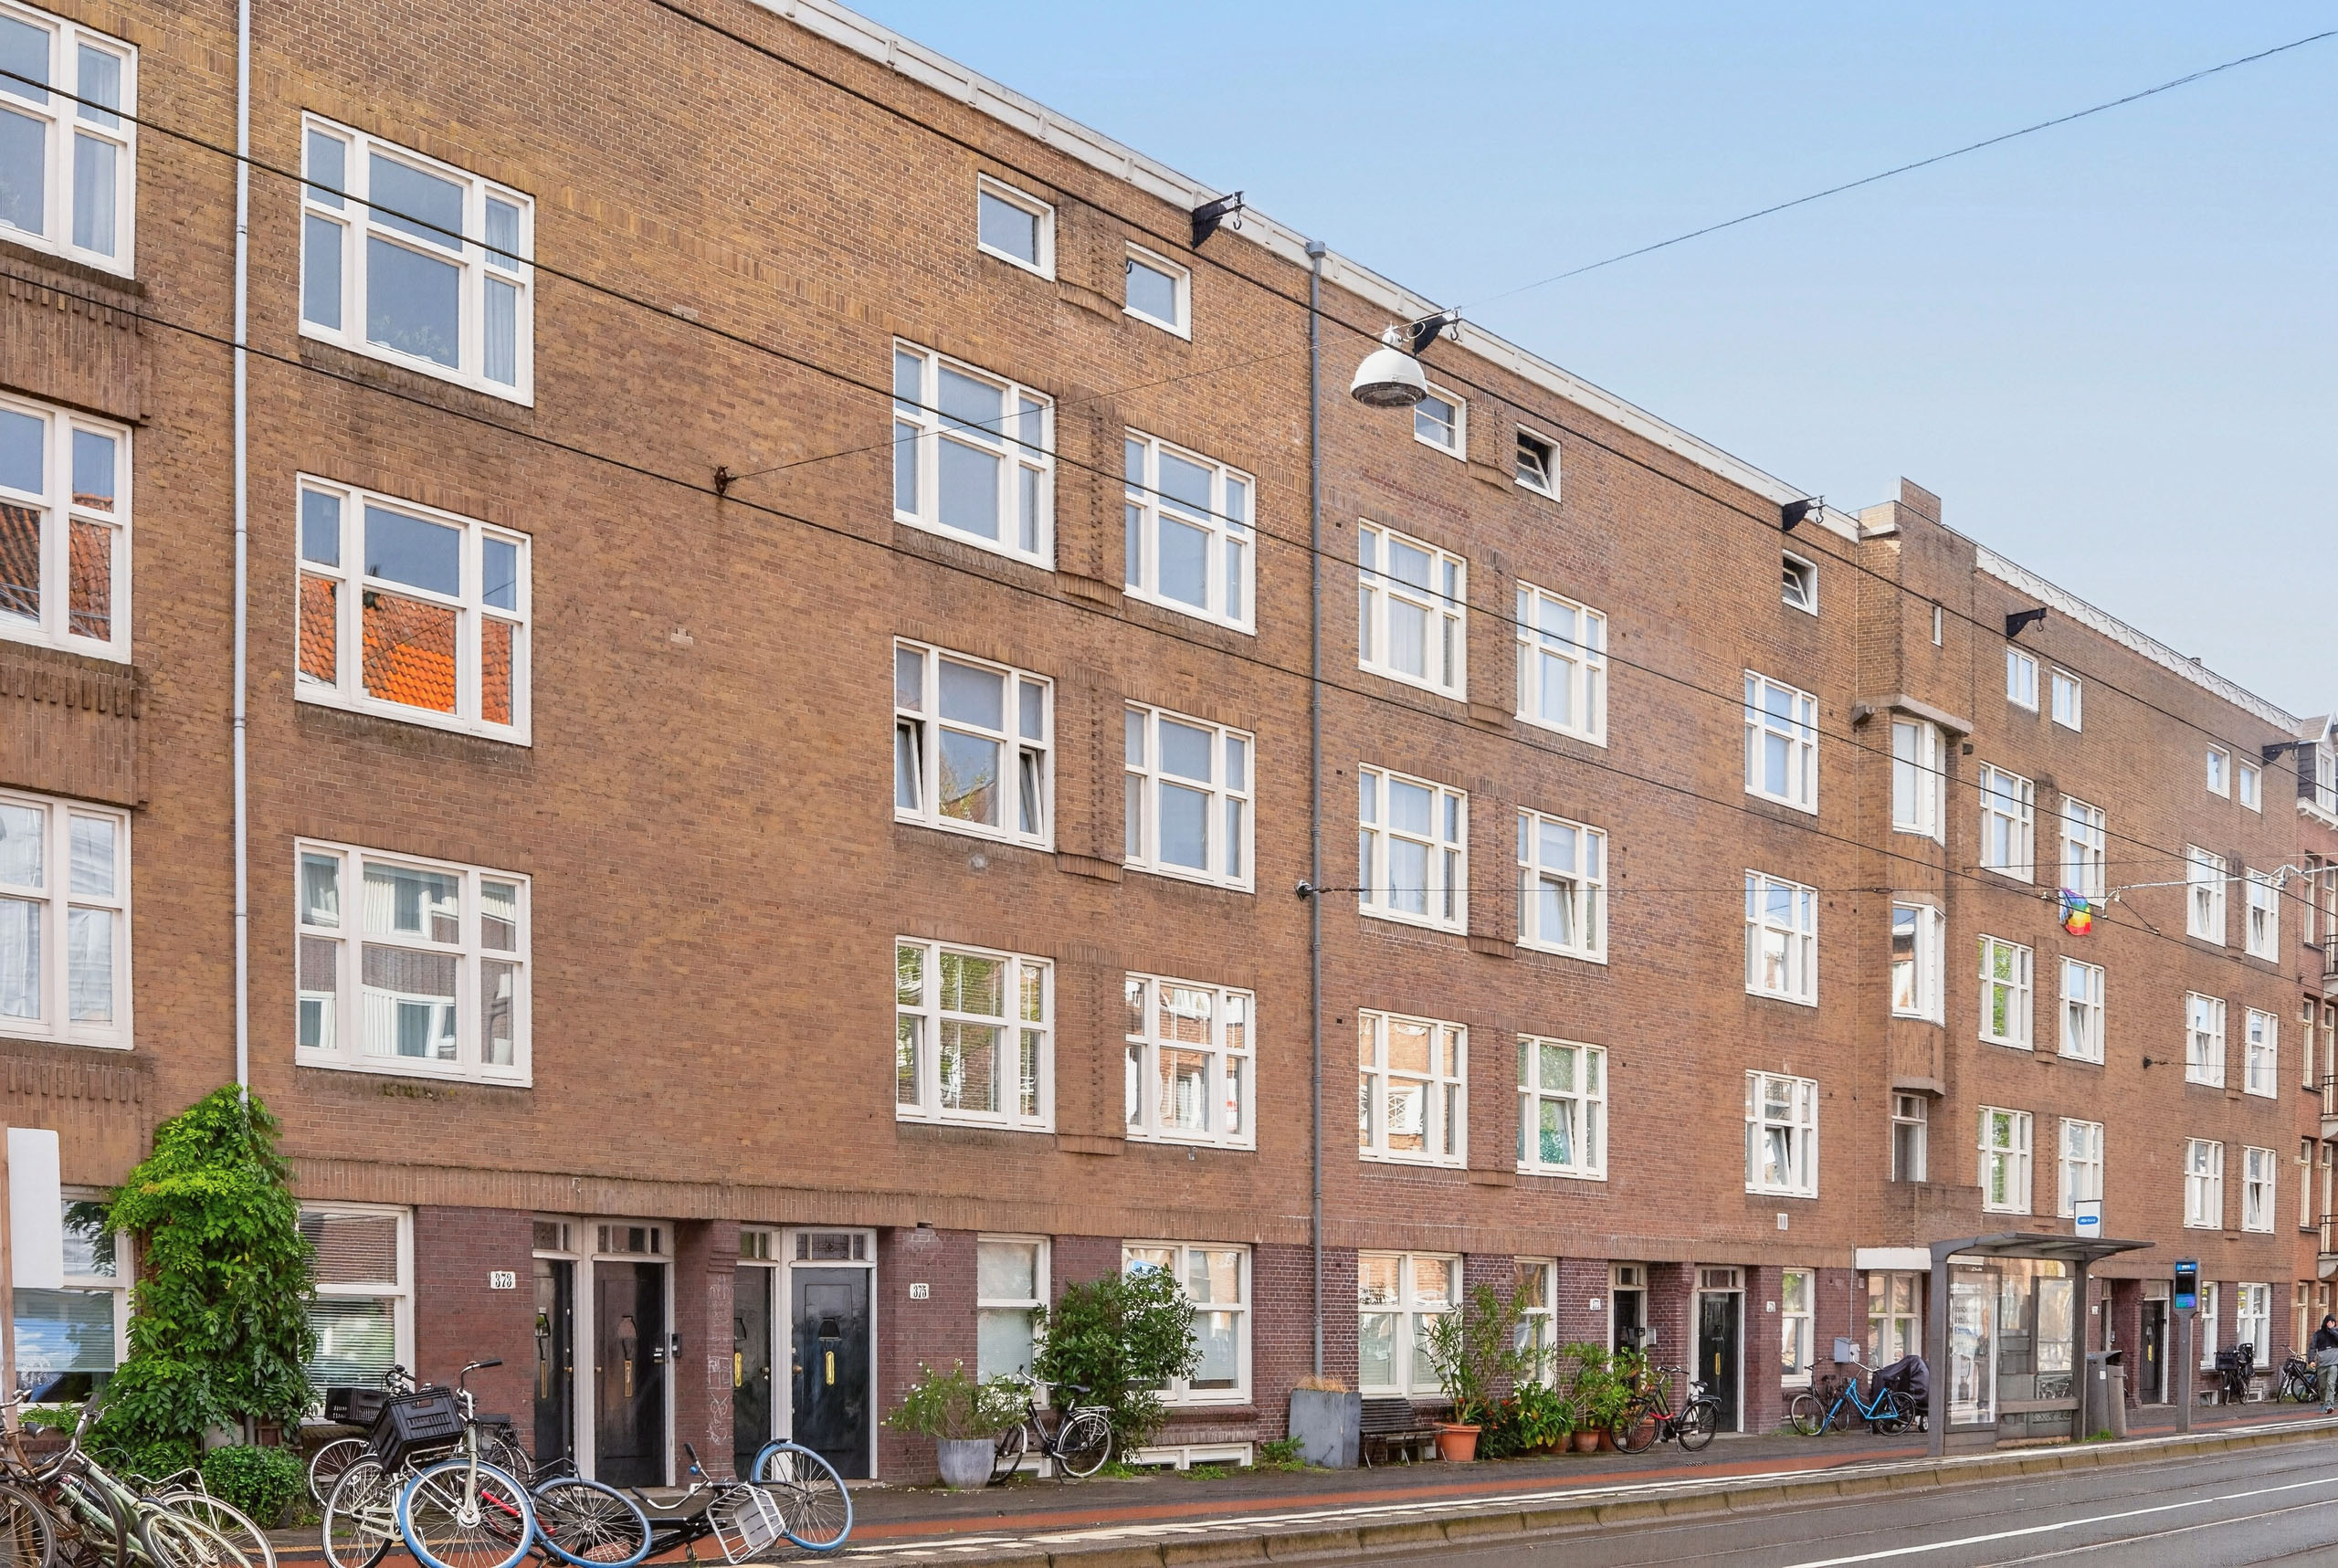
Excellent transport connections are another major advantage. With a tram stop right outside and several bus routes nearby, travelling around the city is easy. Sloterdijk Station is easily accessible and offers train connections to Schiphol Airport and other parts of the Netherlands. By bicycle, you can quickly reach the Jordaan, the city centre or one of the surrounding neighbourhoods. Travelling by car? The A10 ring road provides convenient access to major routes towards Haarlem, Schiphol and Utrecht.
Here, you can enjoy the very best of Amsterdam living, with vibrant city life, everyday amenities and beautiful green spaces all within easy reach.
What else should you know?
• Two level top floor apartment on the third and fourth floors, offering 122 m² of living space;
• Lovely 9,8 m² balcony, accessible from both the living room and kitchen;
• Bright, dual-aspect living room with space for a comfortable seating area and a large dining table;
• Generously sized separate kitchen with various built-in appliances;
• Three very spacious bedrooms;
• Bathroom with shower, washbasin and toilet;
• Separate toilet on the main living floor;
• Convenient separate laundry room on the top floor;
• The property was renovated at the end of 2014, including the installation of the internal staircase, renovation of the kitchen and bathroom, and upgrades to the electrical installations and plumbing;
• New PVC window frames with HR++ high-efficiency glazing were installed at the rear of the third floor in 2026;
• The interior of the property has recently been painted;
• Double glazing is installed at both the front and rear of the fourth floor;
• Heating and hot water provided by a central heating boiler installed in 2021;
• Energy rating C;
• The flat roof covering was replaced in 2021;
• The property is situated on municipal leasehold land. Both the ground rent for the current lease period and the perpetual ground lease have been fully bought off;
• Low foundation risk: A/B/C;
• The small, informally managed Owners' Association (VvE) consists of four members, with a monthly service charge of € 204,- for this apartment;
• Excellent location in Amsterdam-West, with shops, restaurants, cafés, parks, schools and public transport nearby;
• Tram stop right outside and excellent access to Sloterdijk Station and the A10 ring road;
• A designated civil-law notary applies to this sale: Schut van Os Notarissen;
• A non-owner-occupancy clause will be included in the purchase agreement;
• Transfer date to be agreed upon.
The combination of 122 m² of living space, three bedrooms, a lovely balcony and the vibrant surroundings makes this a wonderful place to call home. Whether you love entertaining friends, working from home or simply having plenty of room to enjoy, this property offers endless possibilities. Come and see for yourself just how wonderful living here can be! We look forward to welcoming you. See you soon, Kim
Disclaimer
We do not guarantee the completeness, correctness and dating of the data used on this website and advise you to contact us or to have your own NVM broker assist you if you are interested in one of the homes. The non-binding information shown on this website has been compiled by us (with care) based on data from the seller (and/or third parties). We do not guarantee its correctness or completeness. We advise you and/or your broker to contact us if you are interested in one of our homes. We are not responsible for the content of the websites to which reference is made.


1055 XS AMSTERDAM
1014 ZC AMSTERDAM

1056 NZ AMSTERDAM
