



Maassluisstraat 344
1062 GR AMSTERDAM
€ 475.000,- k.k.
 Makelaar BertMakelaar Bert
Waterfront Living, Modern Comfort, and a Surprisingly Spacious Layout. This move-in-ready apartment of 96 m² offers everything you could wish for: waterfront living, modern comfort, and a surprisingly spacious layout. With a sunny 22 m² garden, a private parking space, and an energy label A, you can enjoy carefree and comfortable living.
Layout
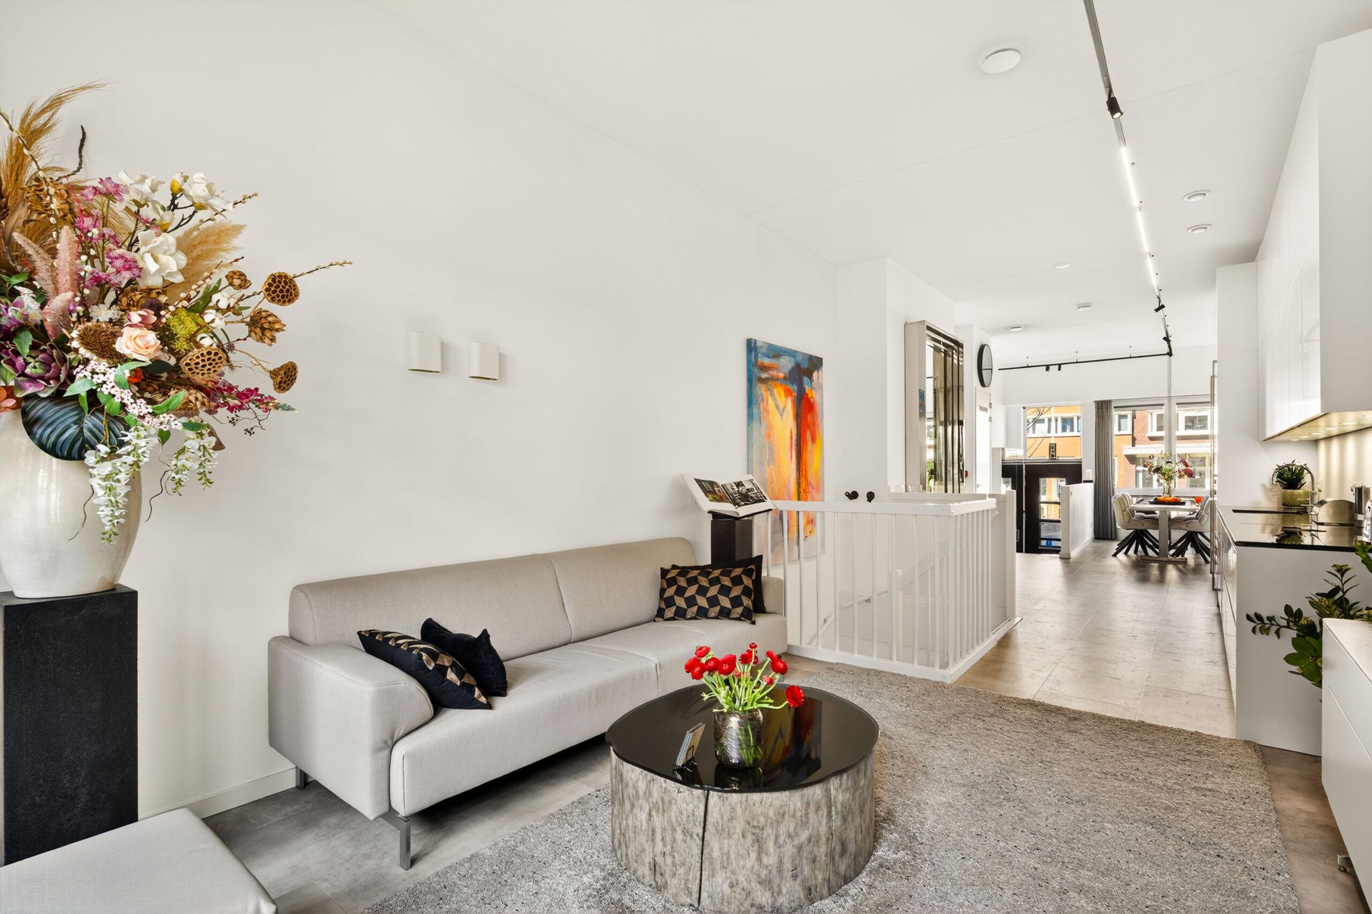
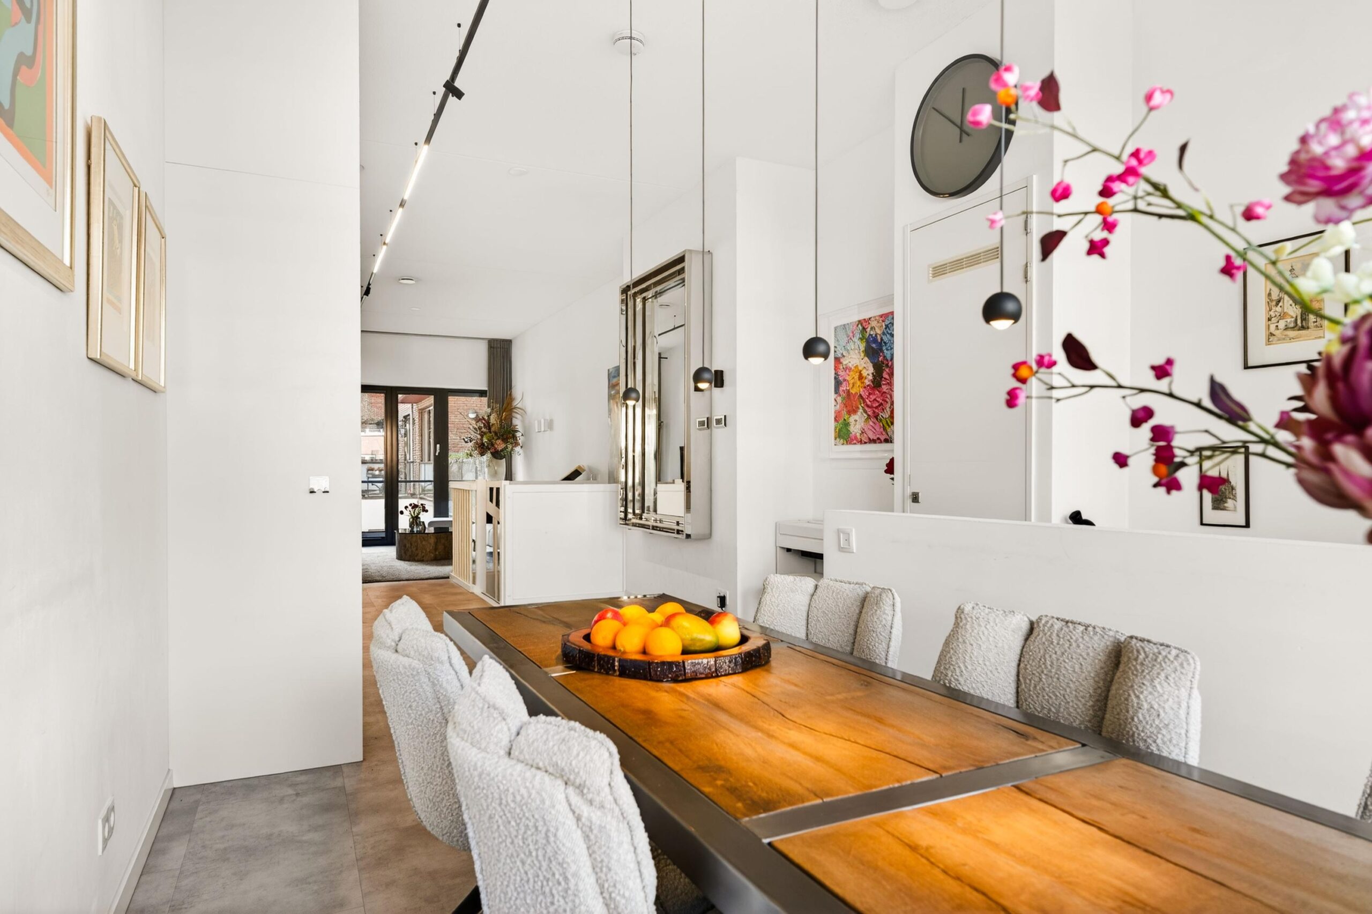
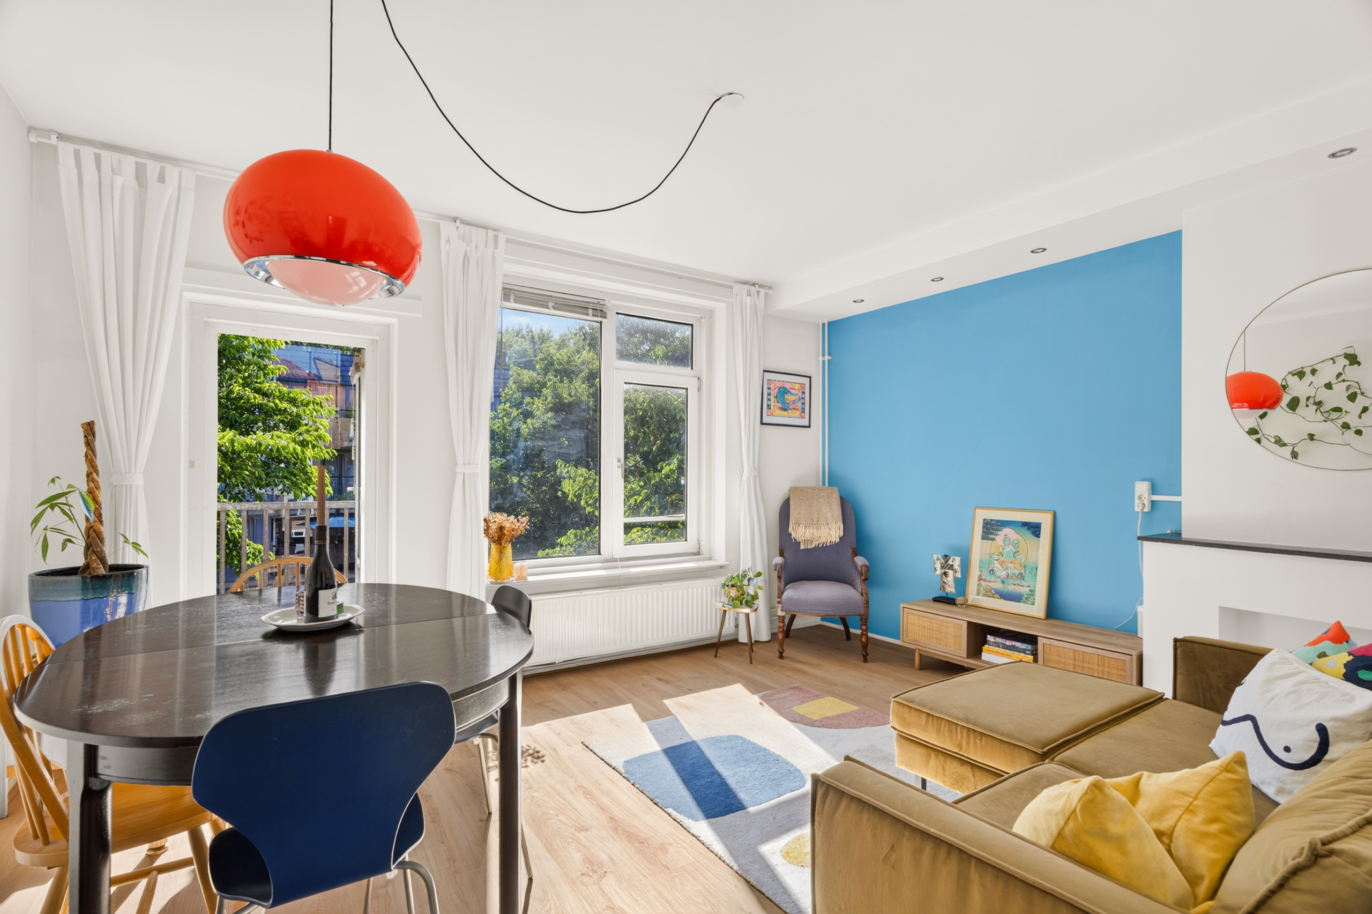
Upon entering the apartment on the ground floor, you step directly into the spacious living room with an open-plan kitchen. Large windows provide an abundance of natural light and pleasant views. The kitchen seamlessly connects to the dining and living areas, creating an inviting space for cooking, dining, and spending time together.
A staircase leads to the lower level, where you will find two generously sized bedrooms, a well-appointed bathroom, and a practical layout including a hallway, laundry room, and separate toilet. The bathroom features a double washbasin, a shower, and a bathtub. In addition, the apartment offers extra comfort with a private sauna, perfect for relaxing at home.
From the rear bedroom, you have direct access to the beautifully maintained garden, which is oriented towards the east and south. Here, you can enjoy outdoor living with plenty of privacy.
Our 2D and 3D floor plans, 360-degree photos, and property video provide a clear impression of the layout and possibilities of this apartment.
Location
The apartment is situated in a peaceful setting while remaining at the heart of a vibrant residential neighborhood. Located directly on the water, it enjoys unobstructed views and an open outlook. There is even the possibility to moor your own boat in the canal right in front of the property.
In the immediate vicinity, you will find shops, restaurants, and various amenities for everyday convenience. The property also benefits from excellent public transport connections and easy access by car. This is a location where tranquility and urban living come together perfectly.
Homeowners’ Association (VvE)
The apartment is part of an active and professionally managed Homeowners’ Association (VvE), which includes a reserve fund, a maintenance plan, and building insurance. The service charges are €193.94 per month.
Ground Lease (Erfpacht)
The transition to a perpetual ground lease has already been arranged for the property. The current lease period runs until 2042. The current gross annual ground rent amounts to €4,201, equivalent to approximately €2,619 net per year.
After 2042, the gross annual ground rent will be €2,448.79, subject to annual indexation.
Key Features
- Living area: 96 m²
- Sunny garden facing south
- Underfloor heating and cooling throughout the entire apartment
- Storage room of 6 m²
- Private parking space with charging station available separately for €65,000
- Energy label A
- Built in 2020
- Two residential levels
- Private sauna in the garden
- Fully insulated
- District heating
- Private solar panels
- Waterfront location with unobstructed views
- Active Homeowners’ Association (VvE) with a long-term maintenance plan (MJOP)
- Service charges for the apartment: approximately €193.94 per month
- Service charges for the parking garage: approximately €58 per month
- Perpetual ground lease secured
I would be delighted to show you this modern and spacious home during a viewing. I look forward to meeting you soon!
Kind regards,
Salvador Toornend
Disclaimer
No rights may be derived from the information provided on this website. While every effort has been made to ensure the accuracy and completeness of the information, we recommend that interested parties contact us directly or engage their own real estate agent. The information has been compiled with care based on data supplied by the seller and third parties. We accept no liability for any inaccuracies or omissions.


1062 GR AMSTERDAM
1094 SL AMSTERDAM
1065 EK AMSTERDAM
