


Maria Beshof 42
1065 WC AMSTERDAM
€ 400.000,- k.k.
 Makelaar BertMakelaar Bert
Living in a prime location in Amsterdam East with a rooftop terrace, character, and canal views!
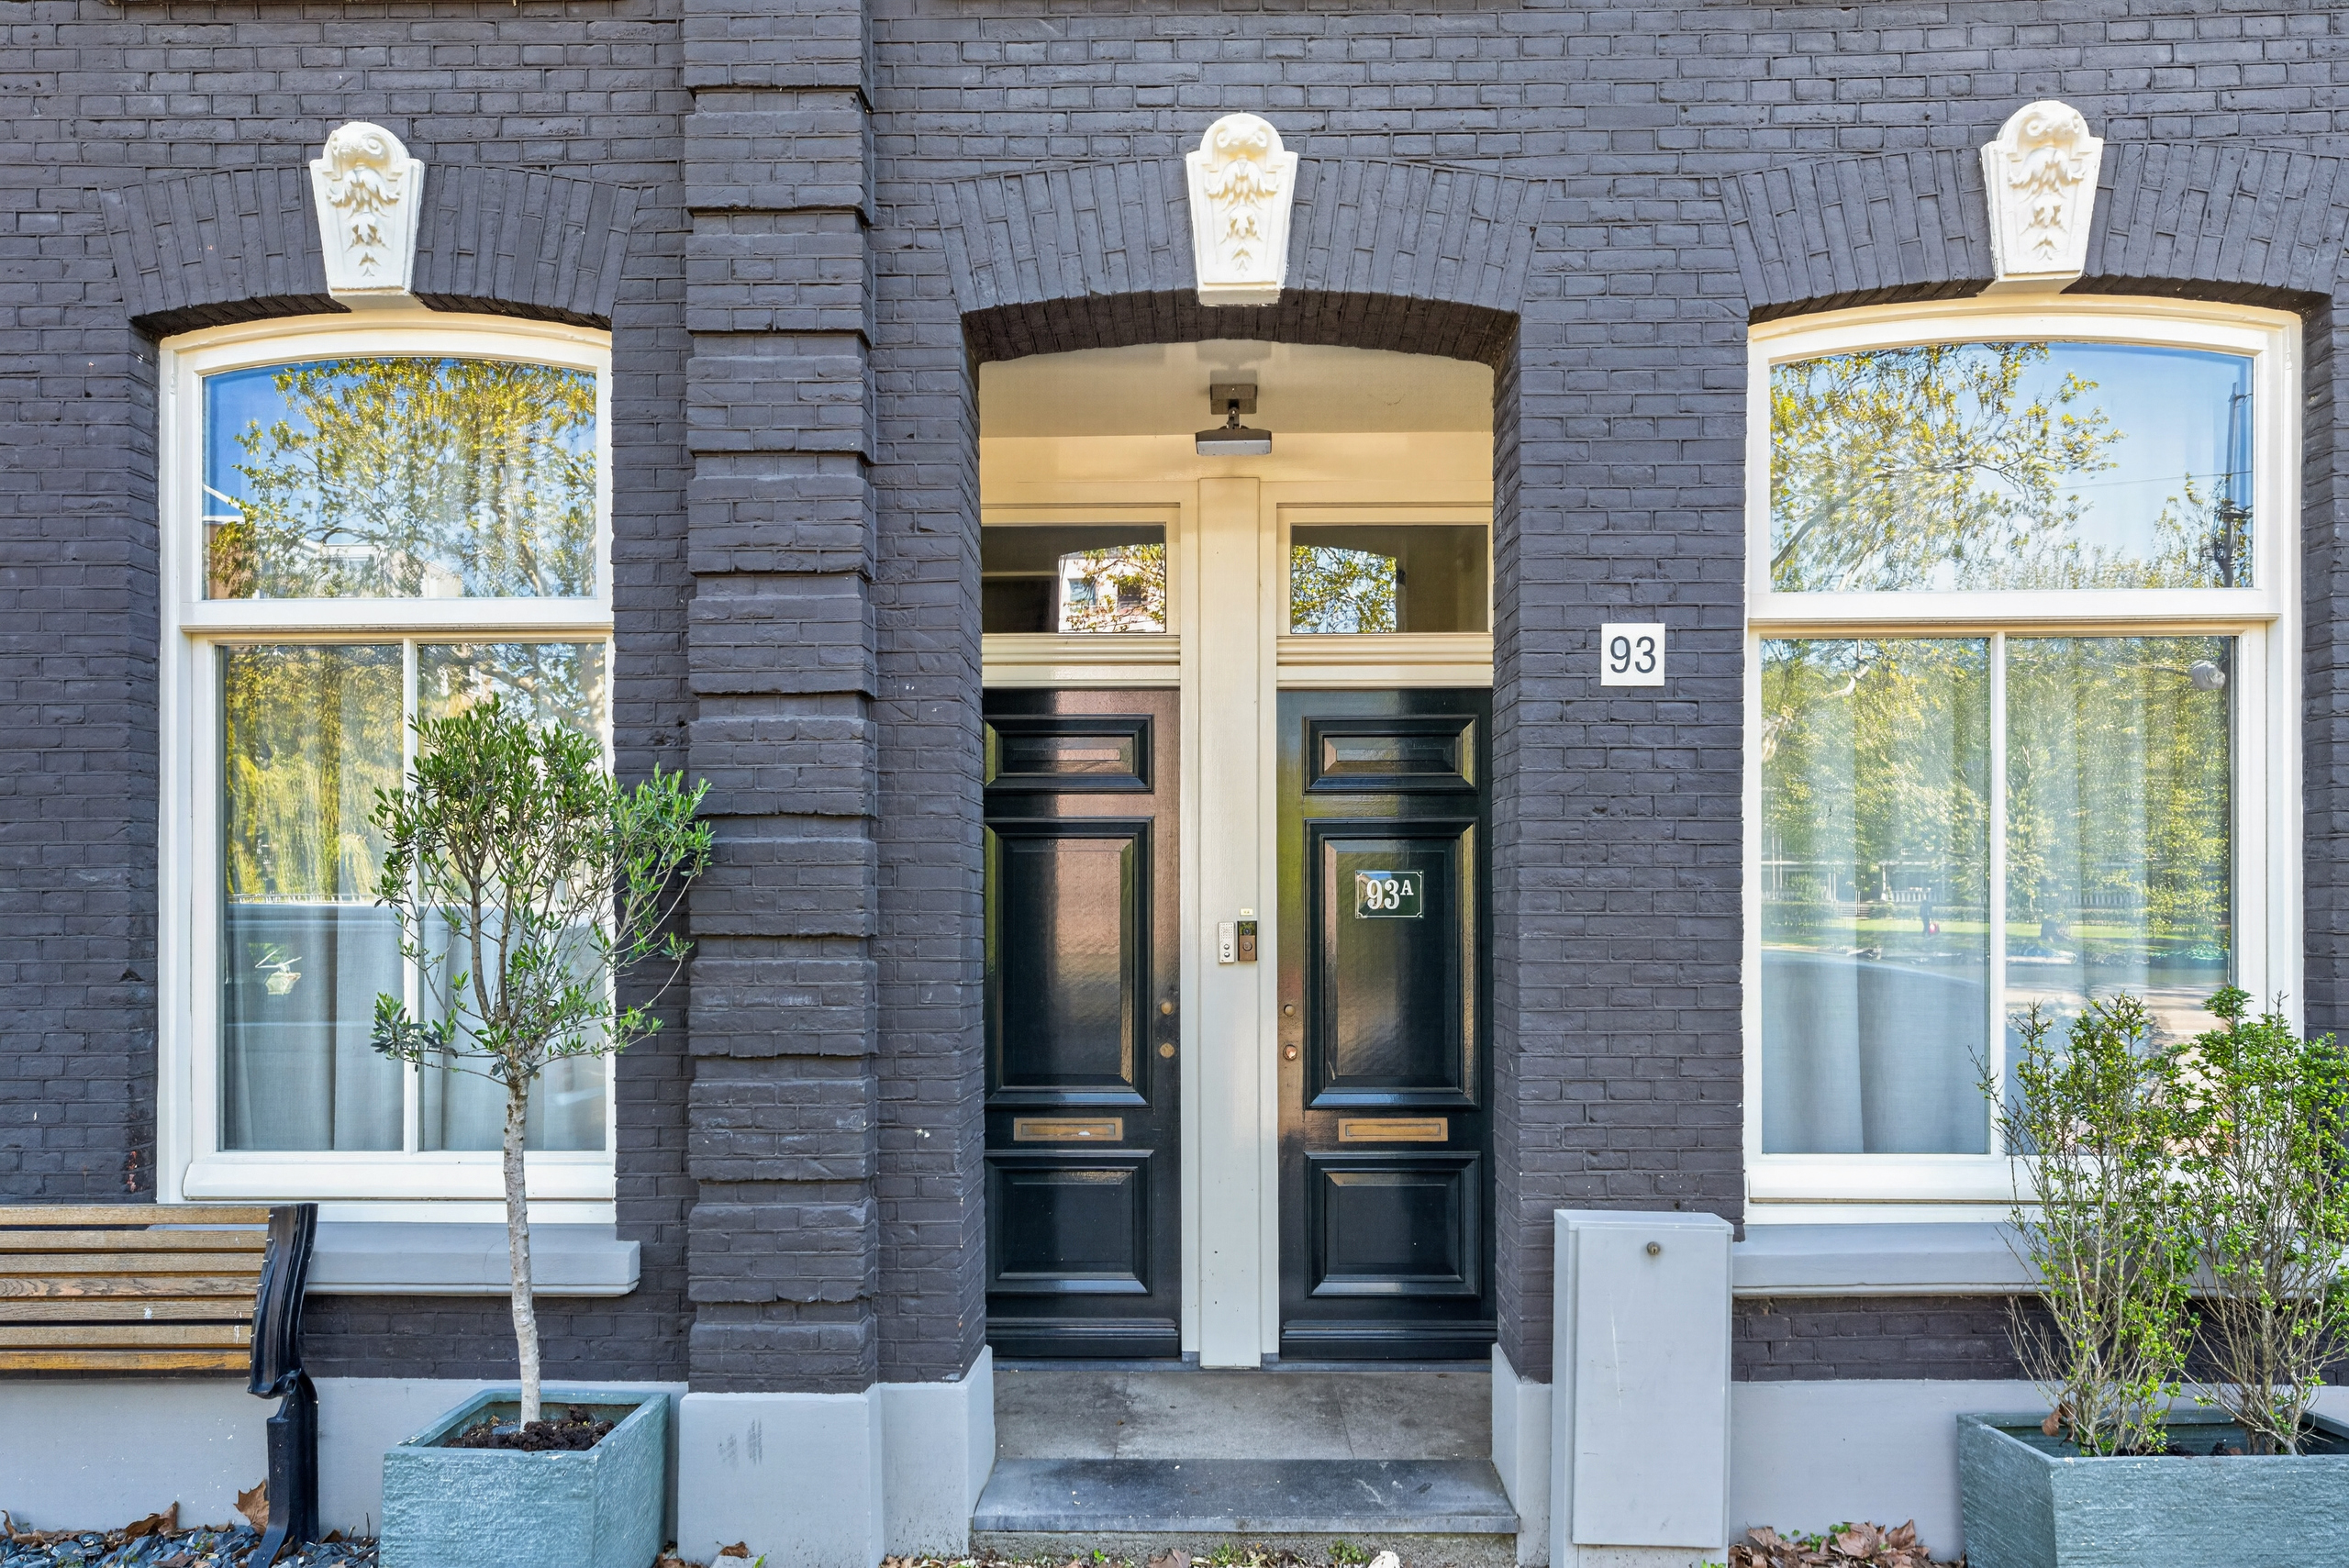
Situated on the sought-after Mauritskade, this charming and well-laid-out upper-level apartment of approximately 85 m² is spread over three floors and features a delightful rooftop terrace of approximately 16 m². A unique combination of space, character, and an exceptional location!
Layout
This characteristic property, built in 1883, offers a playful yet practical layout across multiple levels. The apartment features a bright and pleasant living room, an open-plan kitchen, two bedrooms, and a modern bathroom. Thanks to the renovation carried out in 2013/2014, the property is in good condition, combining modern comfort with original charm.
The absolute highlight is the sunny rooftop terrace, where you can enjoy the city in peace and privacy – a rare feature in this location!
Surroundings
The property is centrally located in the popular Amsterdam East area, with all amenities within easy reach. For dining and entertainment, this is an ideal location: Linnaeusstraat, Beukenplein, and Weesperzijde are just around the corner, offering hotspots such as Louie Louie, Bar Botanique, Bar Bukowski, Turbo, and De Ysbreeker. Within walking distance, you will find Oosterpark, the Tropenmuseum, Artis Zoo, the Dapper Market, and Park Frankendael. Carré theatre can be reached within minutes, and crossing the Amstel River brings you directly into De Pijp. Accessibility is excellent: both Amstel Station and Muiderpoort Station are nearby, and the Weesperzijde metro stop is within walking distance. By car, you can quickly reach the A10 ring road via Wibautstraat. Parking is available in front of the property (paid parking with permit system).
Key features:
- Built in 1883
- Living area: 84.9 m² (measured according to NEN2580)
- Rooftop terrace: 15.5 m² (measured according to NEN2580)
- Spread over 3 residential floors
- Characteristic building
- Energy label B
- Renovated in 2013/2014
- Leasehold perpetually bought off
- Exterior painting completed in 2025
- Healthy and active homeowners’ association (VvE) with 5 members and a long-term maintenance plan (MJOP)
- Transfer in consultation (can be quick)
Please contact us to schedule a viewing – we look forward to welcoming you!
See you soon,
Tim
Disclaimer
We do not guarantee the completeness, accuracy, or timeliness of the information provided on this website and advise interested parties to contact us or engage their own NVM real estate agent. The information provided has been compiled with care based on data from the seller and/or third parties; however, no rights can be derived from it. We recommend that you or your agent contact us if you are interested in one of our properties. We are not responsible for the content of external websites referenced.


1065 WC AMSTERDAM

1025 WK AMSTERDAM

1053 GS AMSTERDAM
