

Maassluisstraat 344
1062 GR AMSTERDAM
€ 475.000,- k.k.
 Makelaar BertMakelaar Bert
Space, Light and Comfort for the Entire Family on IJburg
Welcome to Maria Austriastraat 90. A move in ready family home of approximately 149 m², featuring five bedrooms, two bathrooms, a sunny southwest facing garden, a private parking space and a storage room. Situated on a quiet and family friendly street in the heart of IJburg, where city life, water and nature come together perfectly.
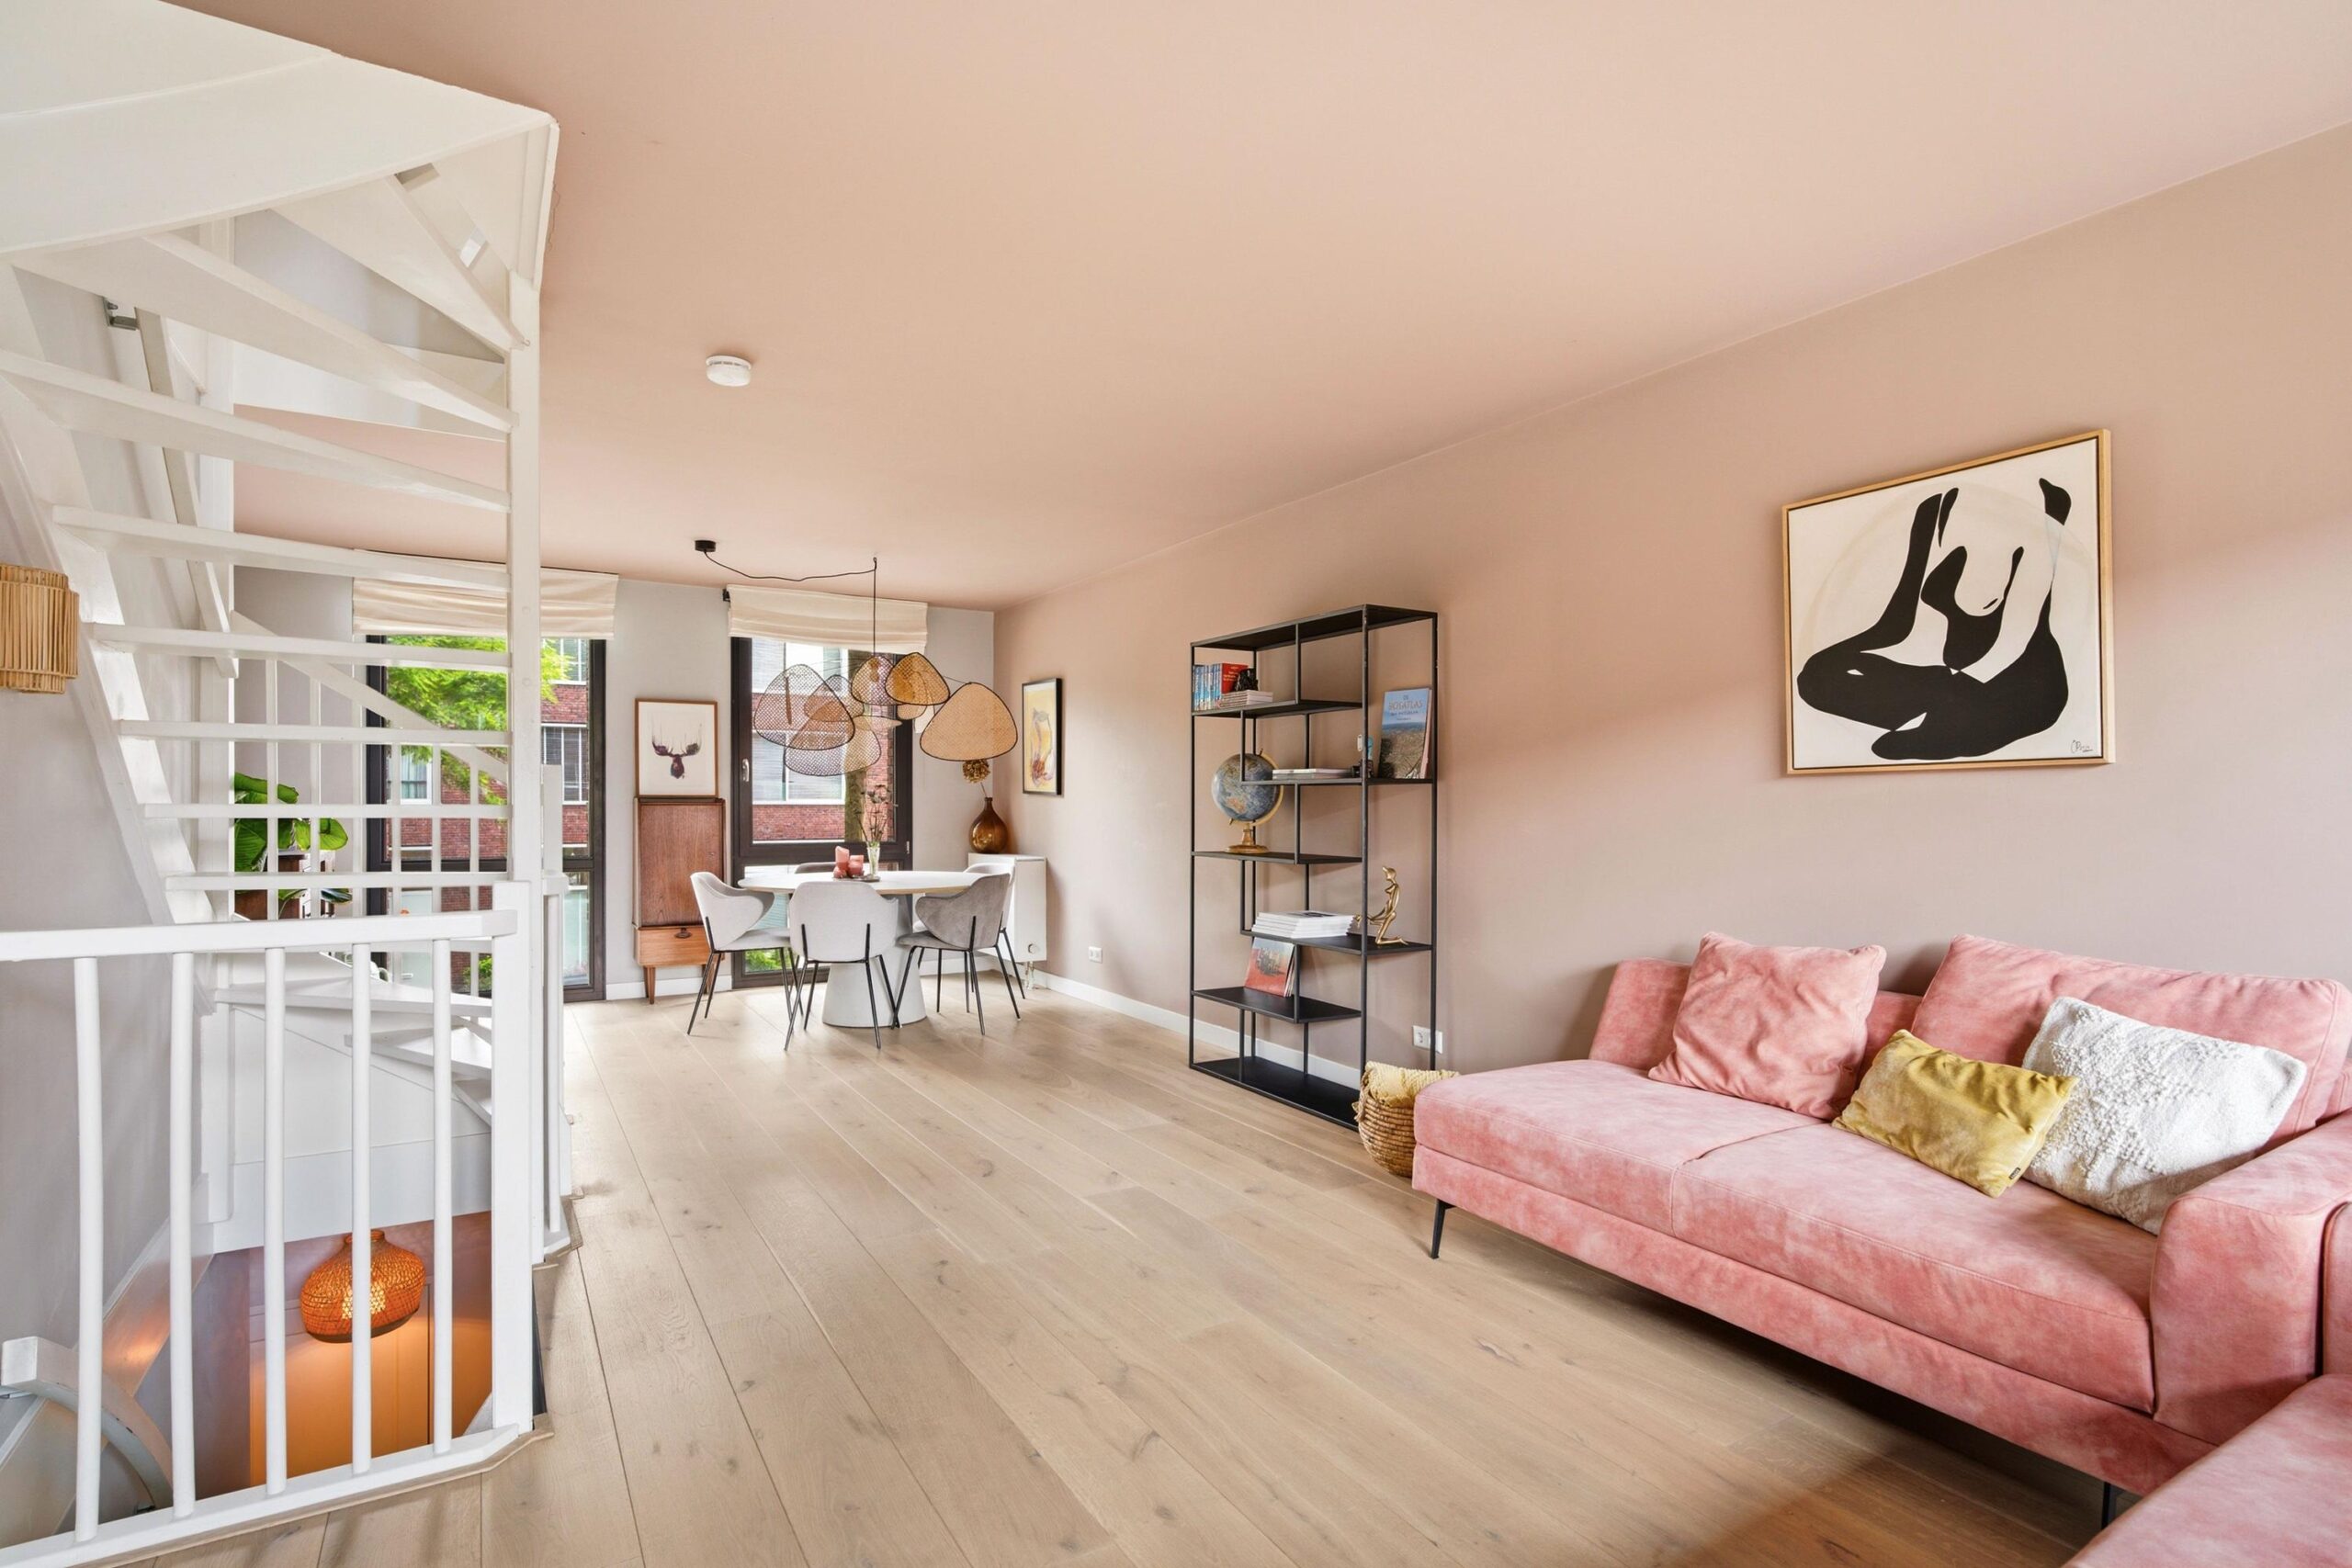
What makes this home truly special is its combination of generous space and a smart layout. With five full sized bedrooms, two bathrooms and a spacious kitchen diner, this house offers all the room you need for a large family, working from home or accommodating guests. Thanks to the open void, large windows and high quality wooden flooring throughout almost all levels, the home feels exceptionally bright, warm and spacious.
The property underwent a major renovation in 2017, during which the kitchen, both bathrooms, toilets, floors and interior doors were renewed. Since then, it has been meticulously maintained and further improved. The current owners repainted and wallpapered the entire home in 2021, installed 11 solar panels in 2023 and recently renovated all staircases. The result is a beautifully maintained home where you can move in and enjoy worry free living for years to come. High quality wooden flooring has been installed throughout the house, with the exception of the ground floor.
Layout
Ground Floor
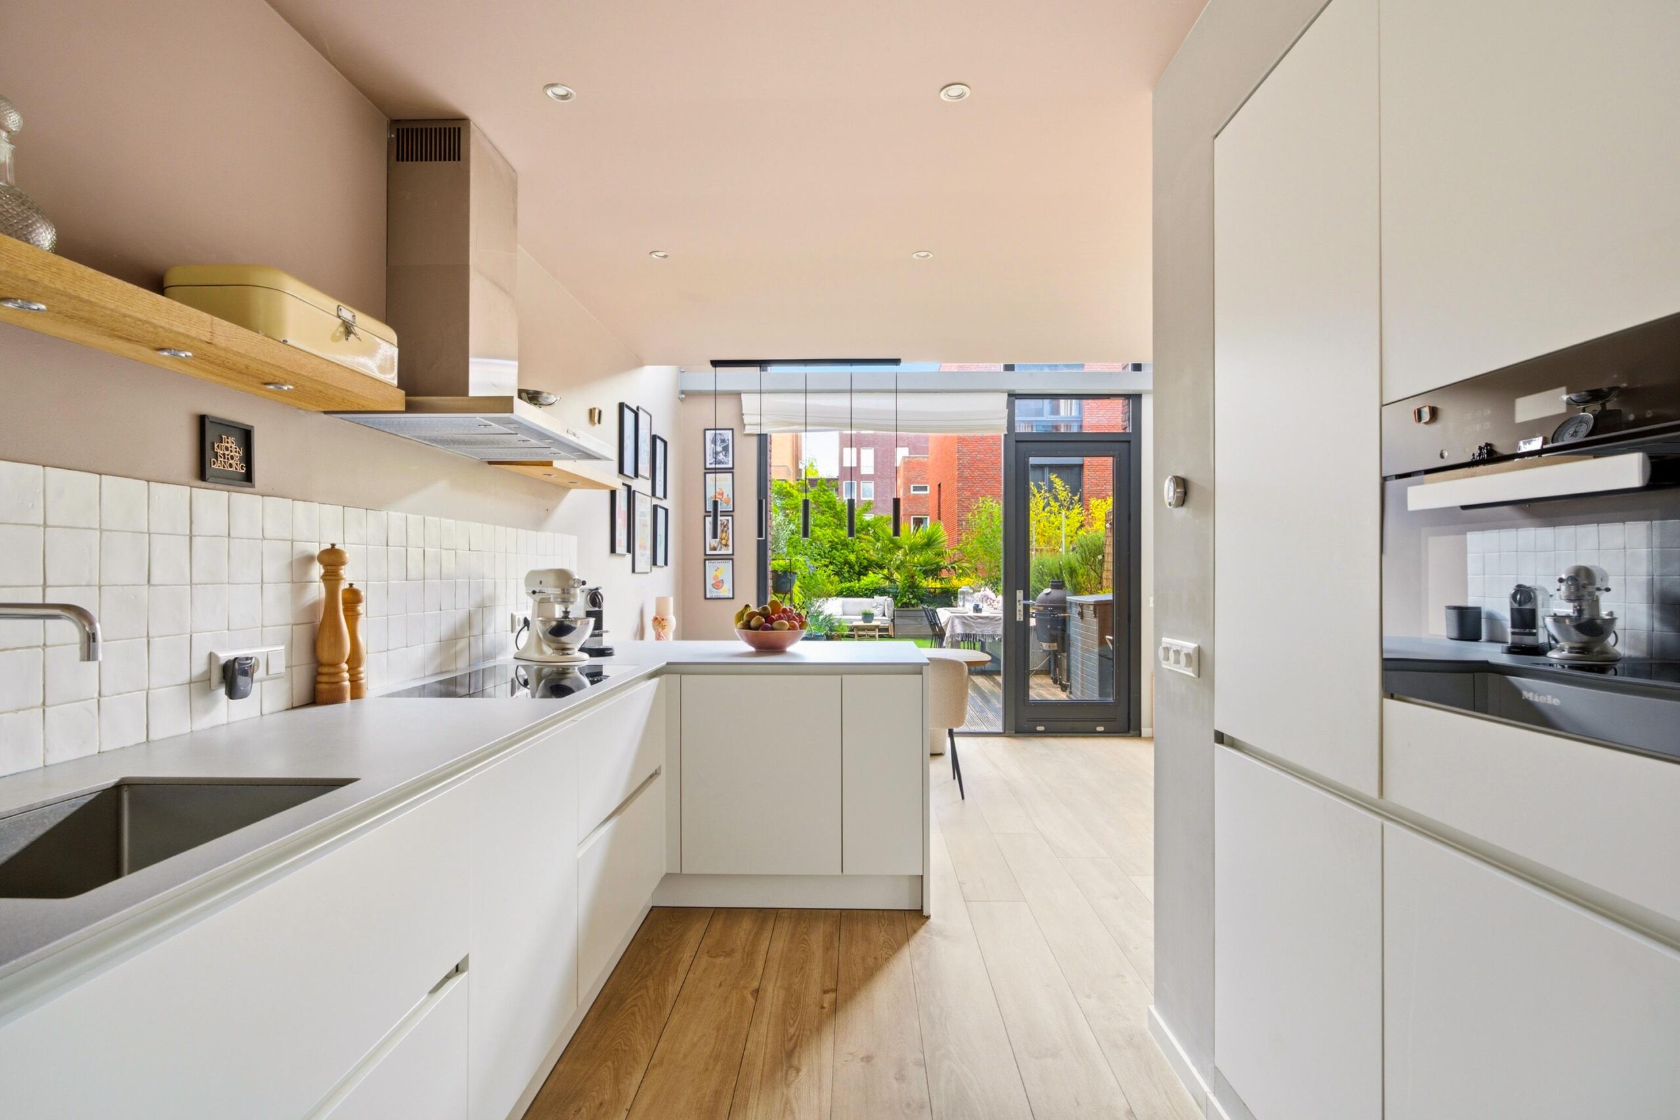
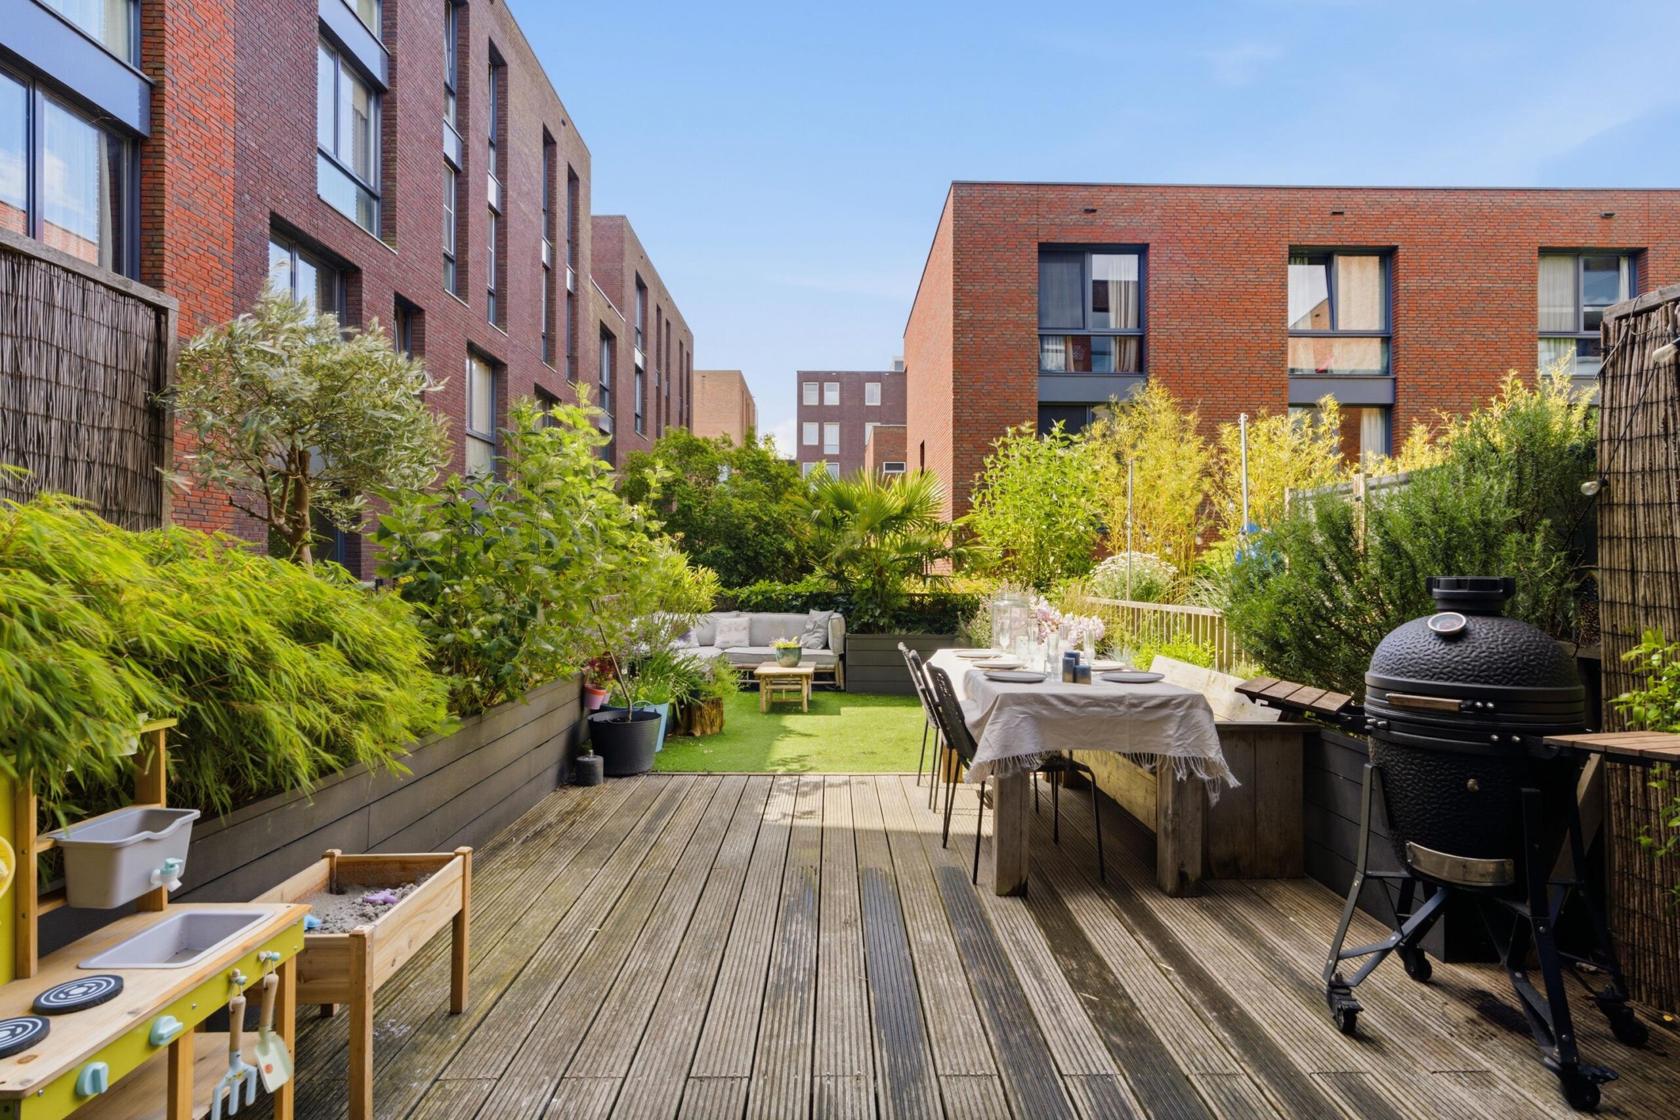
The spacious entrance leads into the hallway with wardrobe space and a separate toilet. At the rear of the home you will find the generous kitchen diner, undoubtedly the heart of the house. There is ample space for a large dining table where family and friends can gather. The modern kitchen is equipped with high quality Siemens built in appliances, including an oven, combination steam oven and microwave, and an induction cooktop. It connects directly to the sunny rear garden. The southwest facing garden is a wonderful place to relax, play or enjoy long summer evenings. Measuring approximately 47 m², it offers an impressive amount of space and privacy.
First Floor
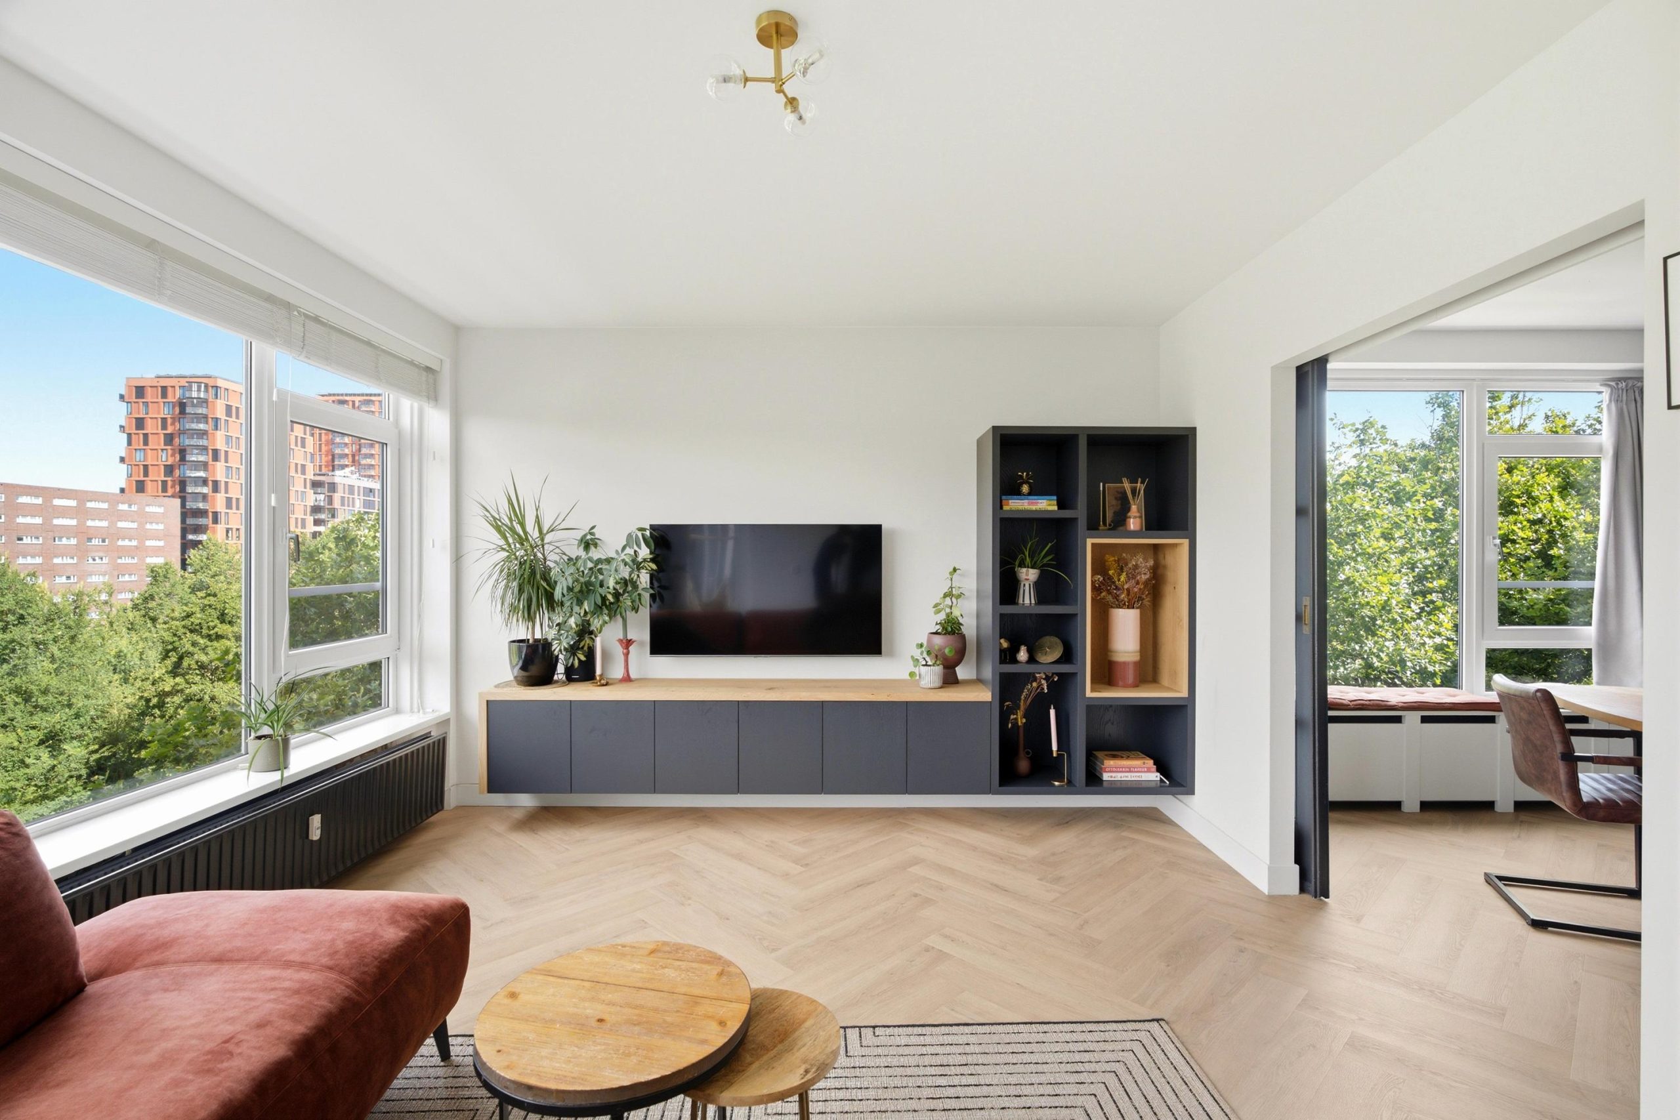
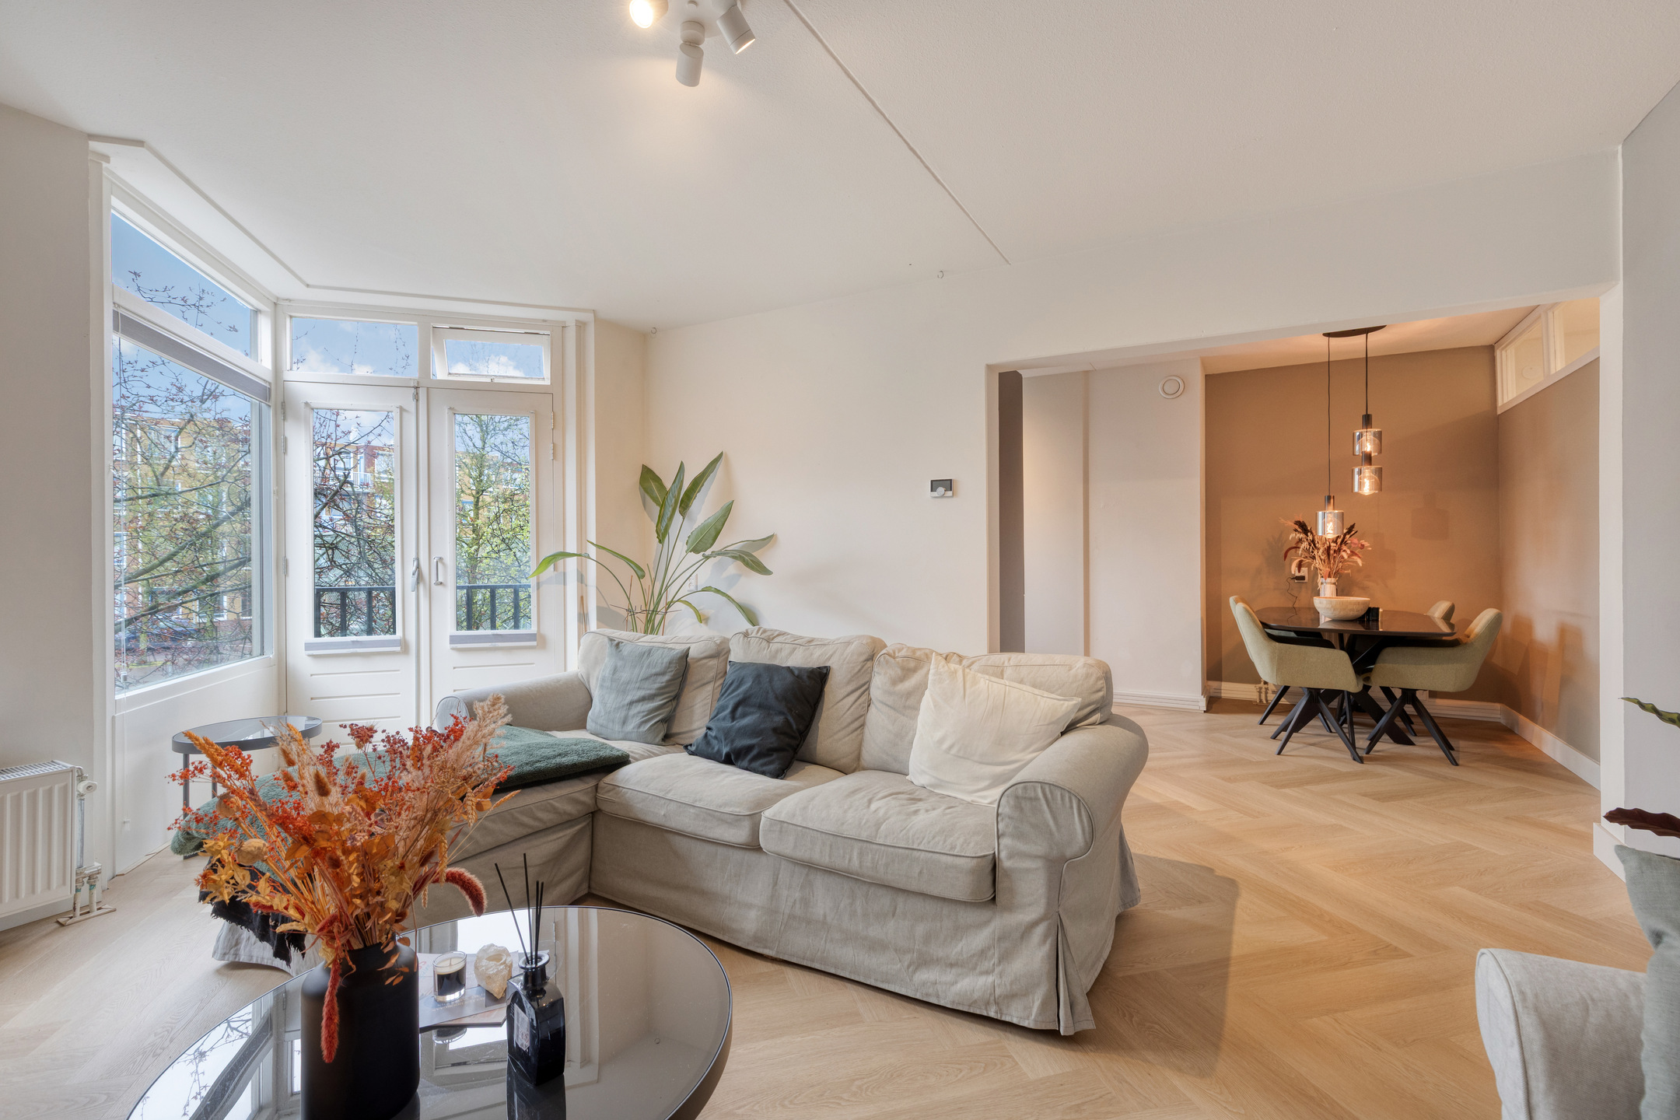
The first floor is currently arranged as the living room. The open void creates a striking sense of space and provides a beautiful visual connection to the kitchen below. Large windows allow plenty of natural light to enter, making this an exceptionally pleasant living area.
Second Floor
This level features two spacious bedrooms and the first bathroom. The bathroom is fitted with a stylish designer bathtub, a walk in shower, a double washbasin, underfloor heating and a contemporary finish. There is also a separate toilet on this floor.
Third Floor
The top floor offers three bedrooms and a second bathroom fitted with a rainfall shower and washbasin. This floor also houses the connections for a washing machine and dryer. Thanks to this layout, the home is perfectly suited to larger families or families with parents working from home.
The private storage room and private parking space are located in the underground level.
Location and Accessibility
Maria Austriastraat is situated in a peaceful location in the centre of IJburg. Here you will enjoy a family friendly environment with all amenities within easy reach. Several primary schools, childcare facilities, sports clubs, playgrounds, shops and supermarkets are all within walking distance. For recreation, you can walk or cycle to Diemerpark, IJburg's city beach or the marina. The area also offers a great selection of restaurants, cafés and terraces nearby. Accessibility is excellent. Tram 26 takes you to Amsterdam Central Station in approximately 15 minutes, while the A1, A2, A9 and A10 motorways are easily accessible by car. Amsterdam East and the city centre can also be reached quickly by bicycle.
Key Features
• Living area of 148.8 m²
• Built in 2006
• Five bedrooms
• Two luxurious bathrooms, one of which features a designer bathtub, walk in shower, double washbasin and underfloor heating
• Spacious kitchen diner with Siemens built in appliances and access to the sunny garden
• Open void creating an abundance of light and space
• Southwest facing garden of approximately 47 m²
• Private parking space in the underground garage
• Private storage room
• Energy label A
• 11 owned solar panels
• Extensively renovated in 2017
• Exceptionally well maintained and move in ready
• Ground lease prepaid until 28 February 2054 and already converted to a perpetual leasehold under favourable conditions
• Active and professionally managed homeowners association, service charges amount to € 260 per month including the parking space
• Located on a quiet and family friendly street in IJburg
• Transfer date in consultation
The combination of generous living space, abundant natural light, five bedrooms, two bathrooms, a sunny garden, private parking and a high quality level of finish makes this a home that is rarely available in Amsterdam. A wonderful family residence in an excellent location where you can enjoy living for many years to come. Come and experience for yourself how pleasant life can be here. We look forward to welcoming you for a viewing. See you soon, Bert
Disclaimer
We do not guarantee the completeness, correctness and dating of the data used on this website and advise you to contact us or to have your own NVM broker assist you if you are interested in one of the homes. The non-binding information shown on this website has been compiled by us (with care) based on data from the seller (and/or third parties). We do not guarantee its correctness or completeness. We advise you and/or your broker to contact us if you are interested in one of our homes. We are not responsible for the content of the websites to which reference is made.


1062 GR AMSTERDAM
1094 SL AMSTERDAM
1065 EK AMSTERDAM
