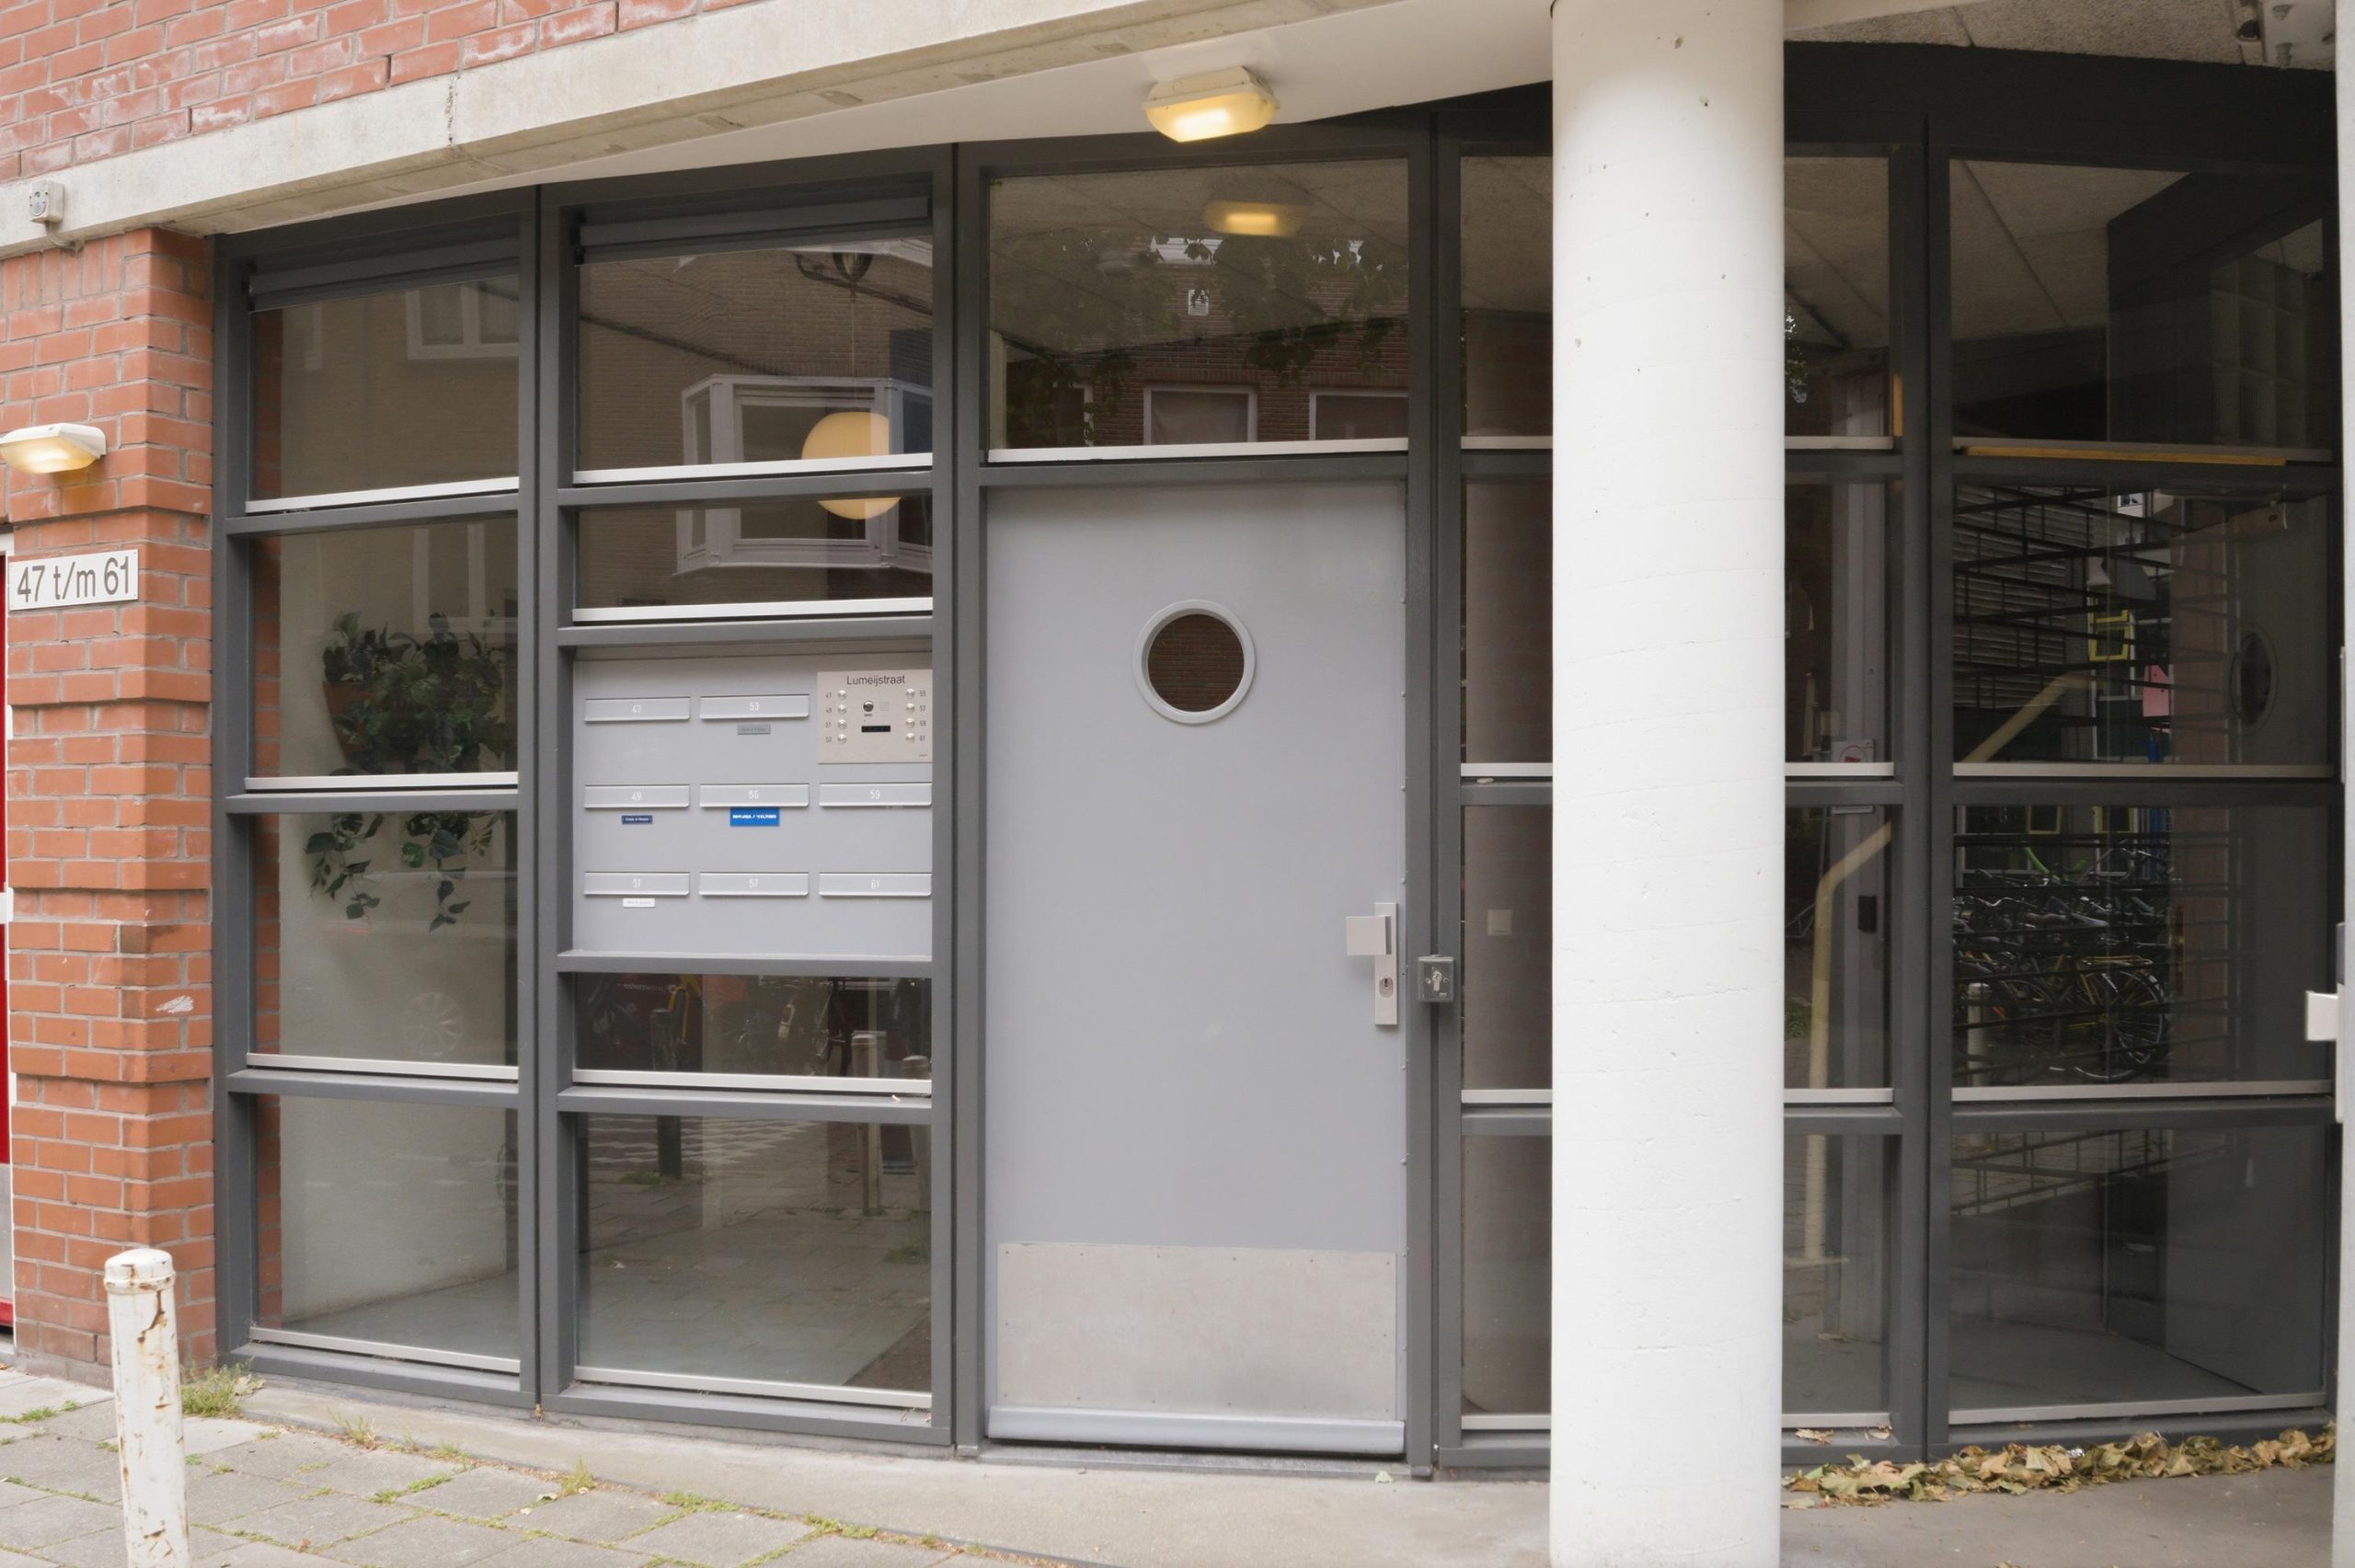
Jan van Galenstraat 208-1
1056 CK AMSTERDAM
€ 495.000,- k.k.
 Makelaar BertMakelaar Bert
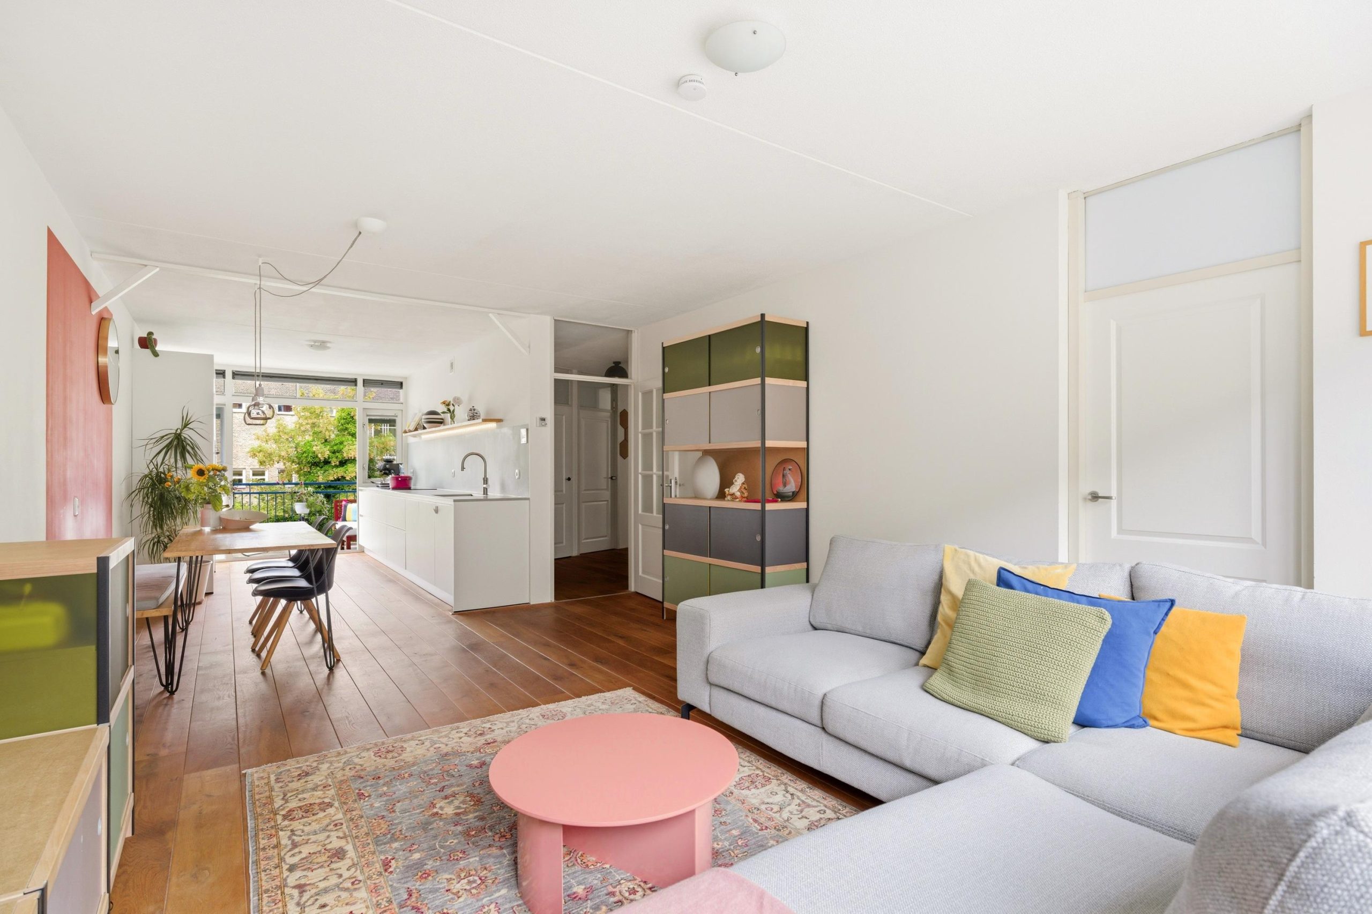
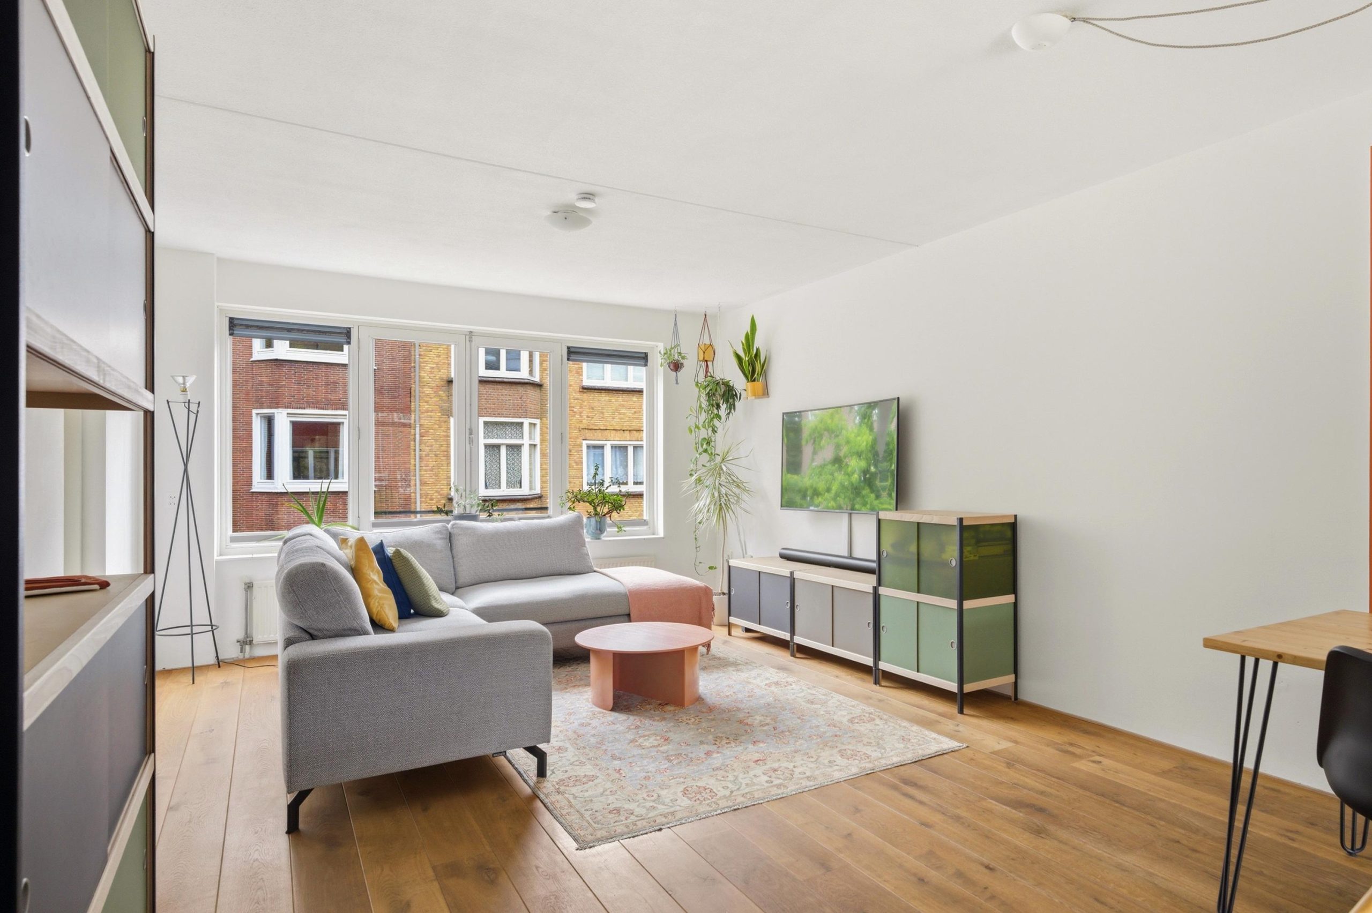
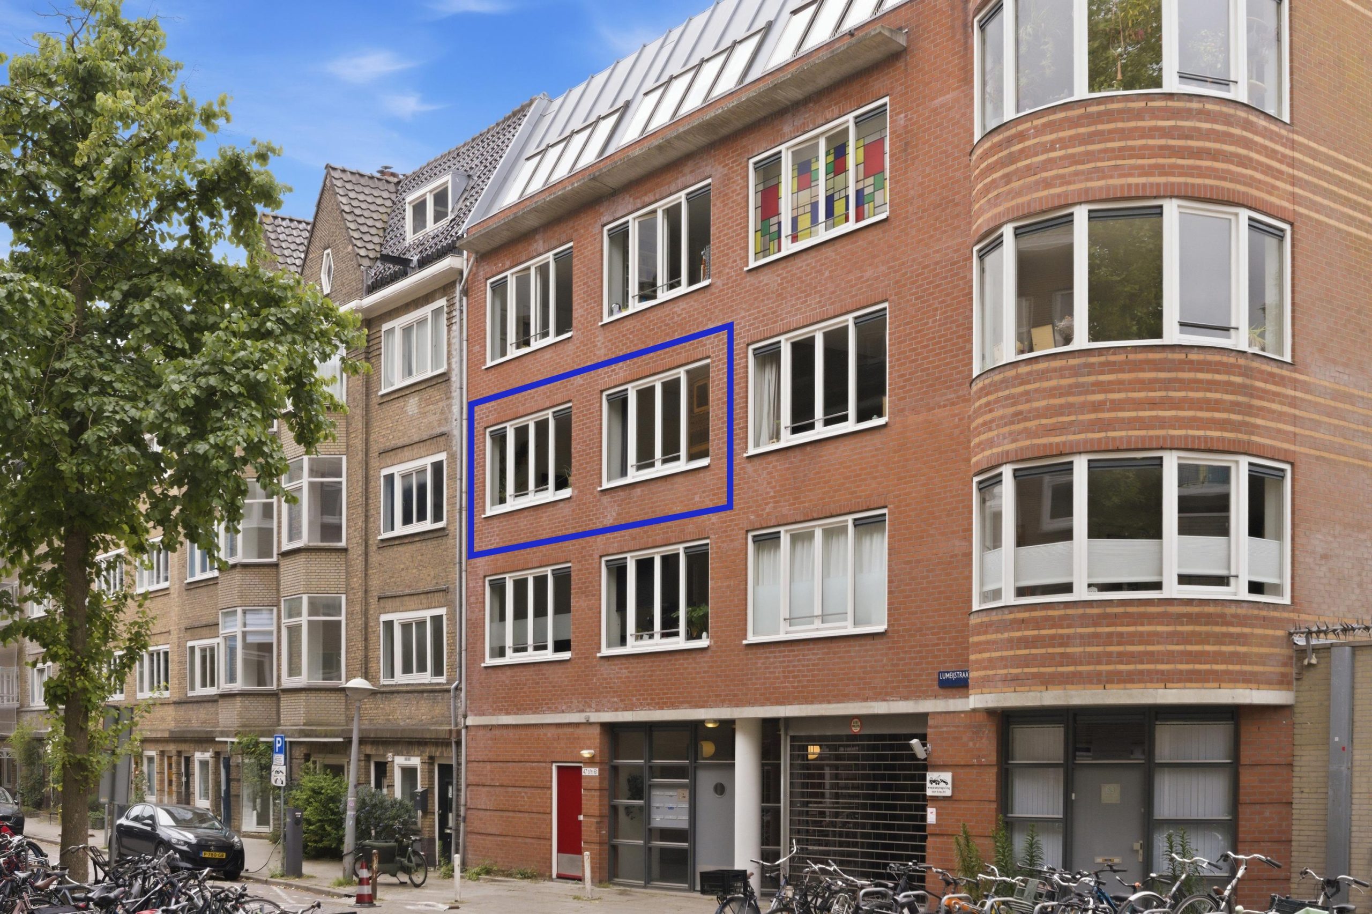
Spacious, well-maintained apartment of 93m² located on the second floor, featuring a sunny west-facing balcony of 6m², three bedrooms, a renovated kitchen, a storage unit of 5m² on the ground floor, 6 private solar panels (energy label A), and the first option to rent a parking space in the underground parking garage.
Thanks to the spacious layout, 3 bedrooms, and ample storage space, this is the home that grows with your life in this pleasant (child-friendly) and lively neighborhood. Layout
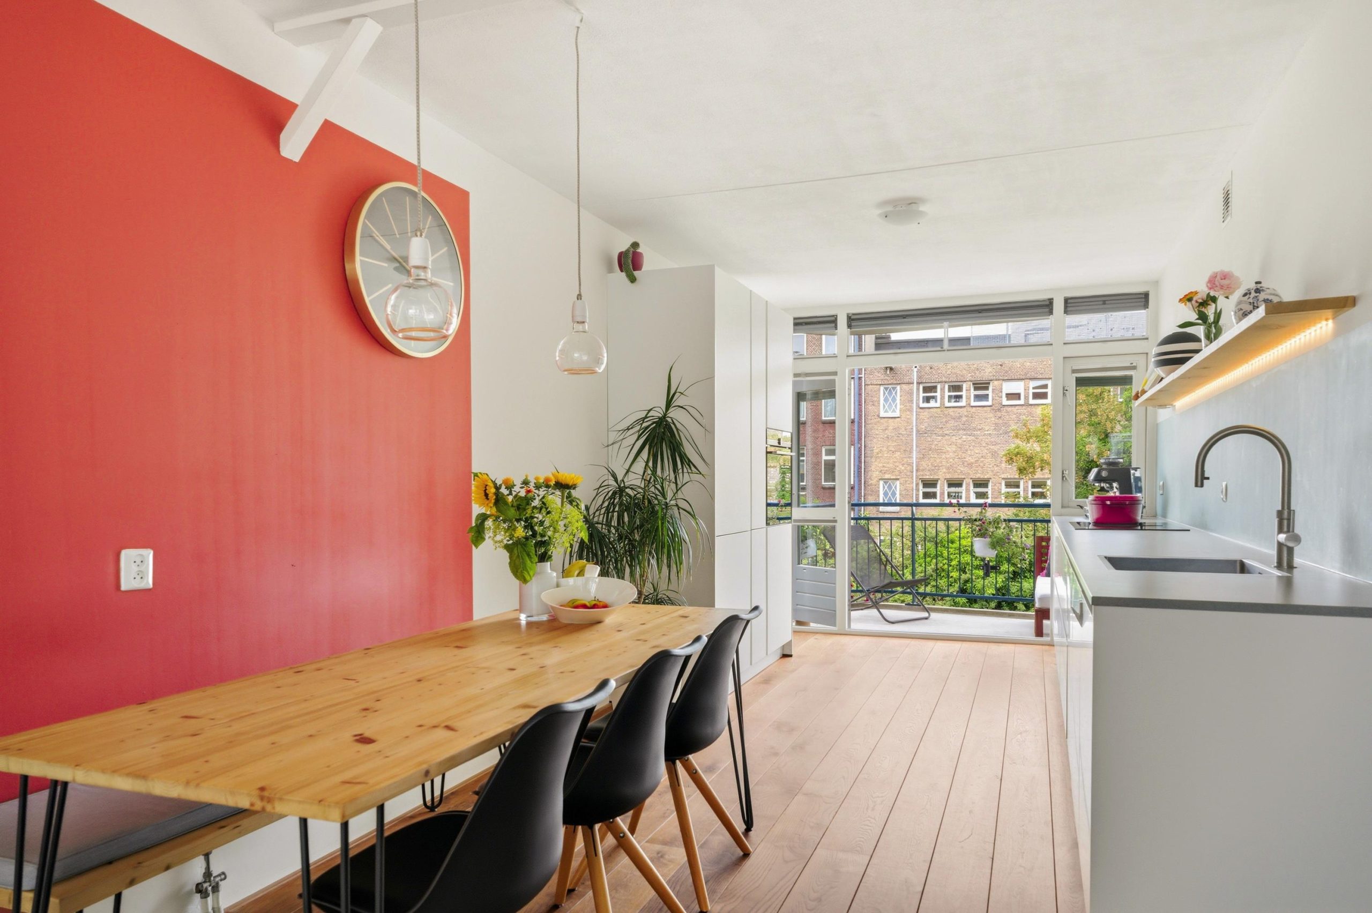
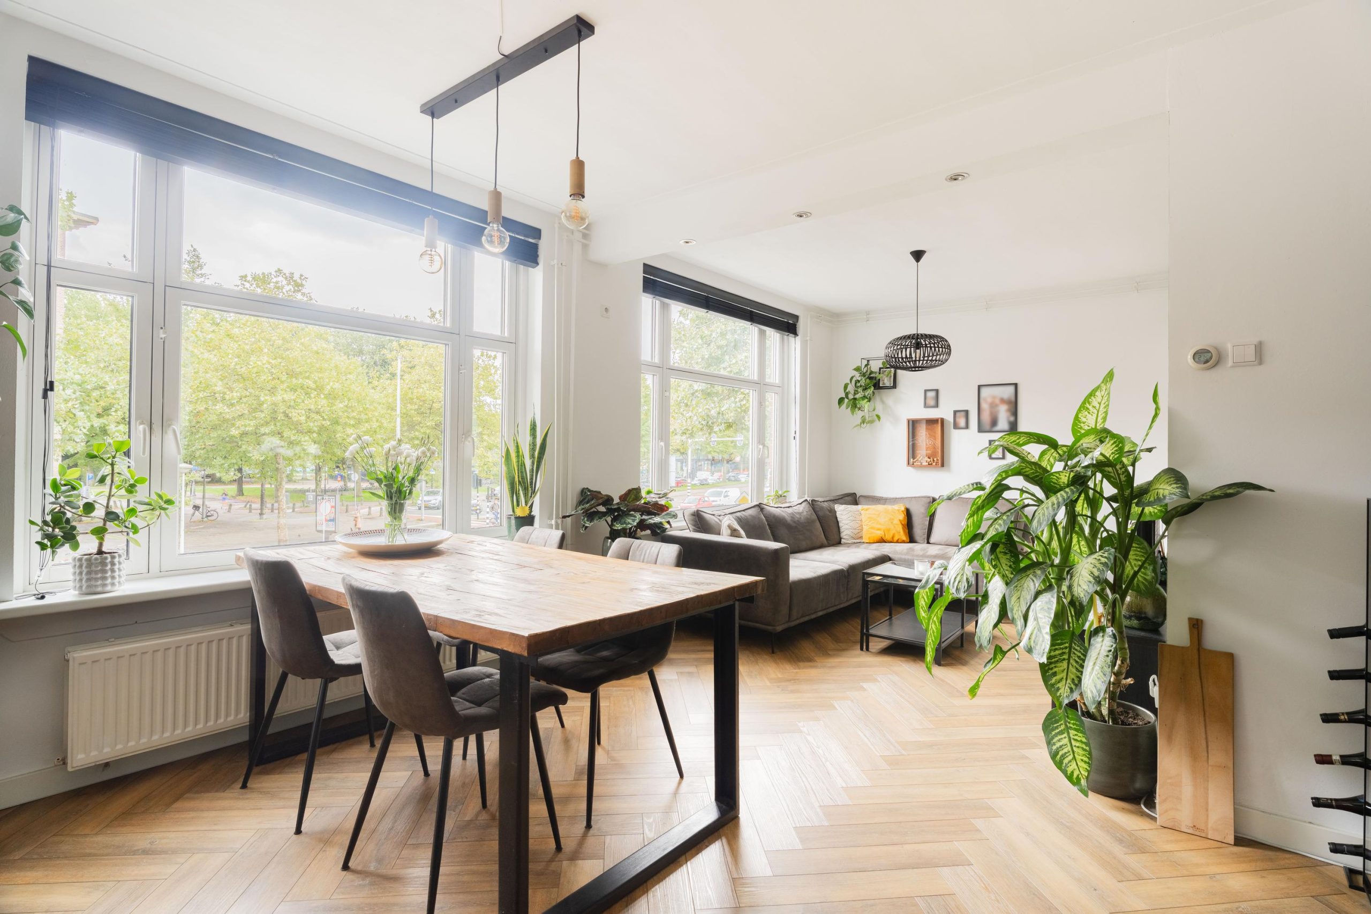
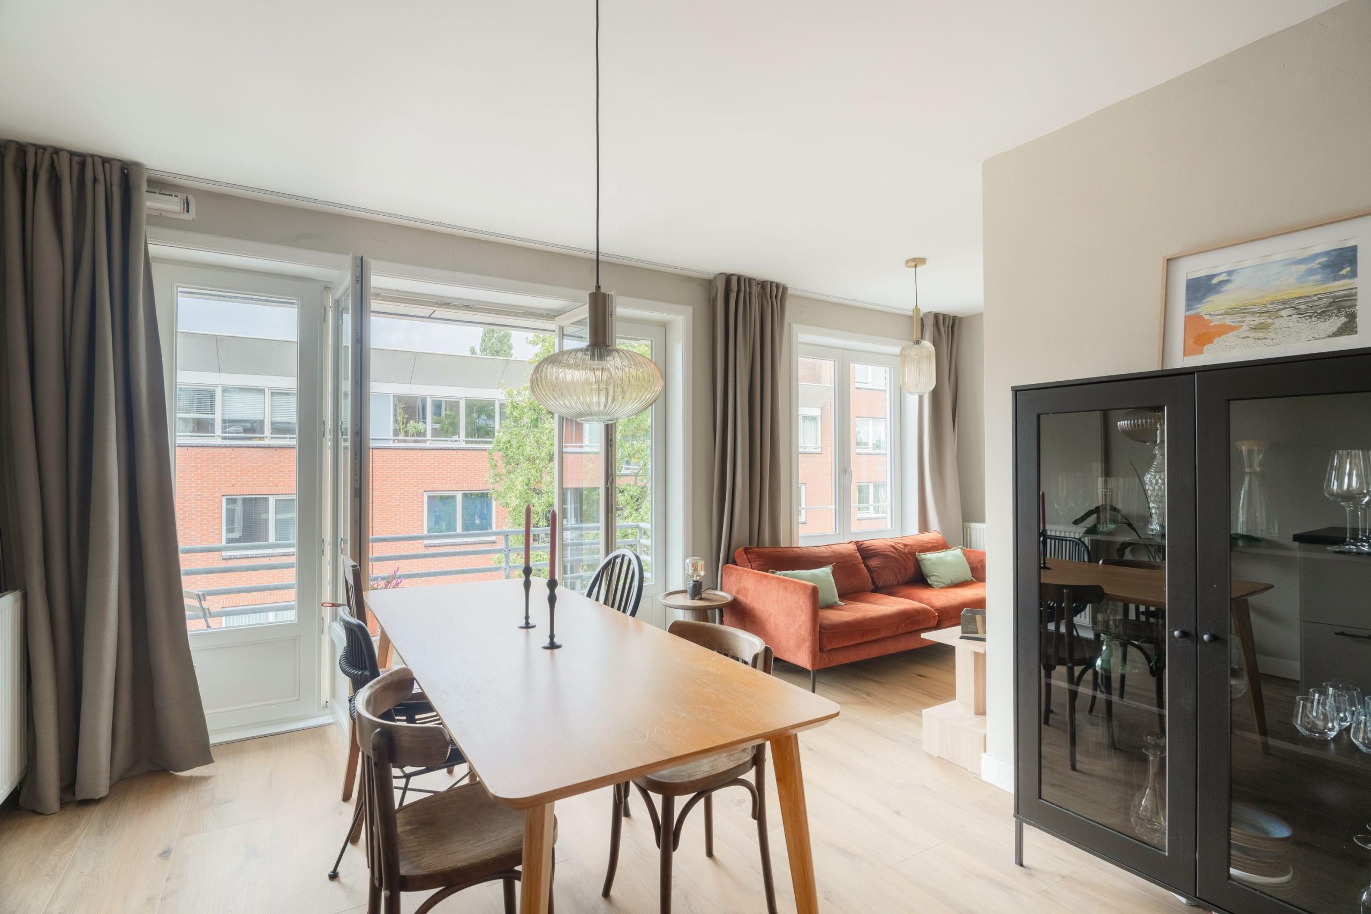
You enter through a spacious hall that provides access to all rooms. The bright living room is the heart of the home: large enough for a comfortable seating area as well as a table large enough for everyone. The modern 4-meter-long kitchen (2022) is equipped with a hob including extractor hood, oven, dishwasher, and Quooker.
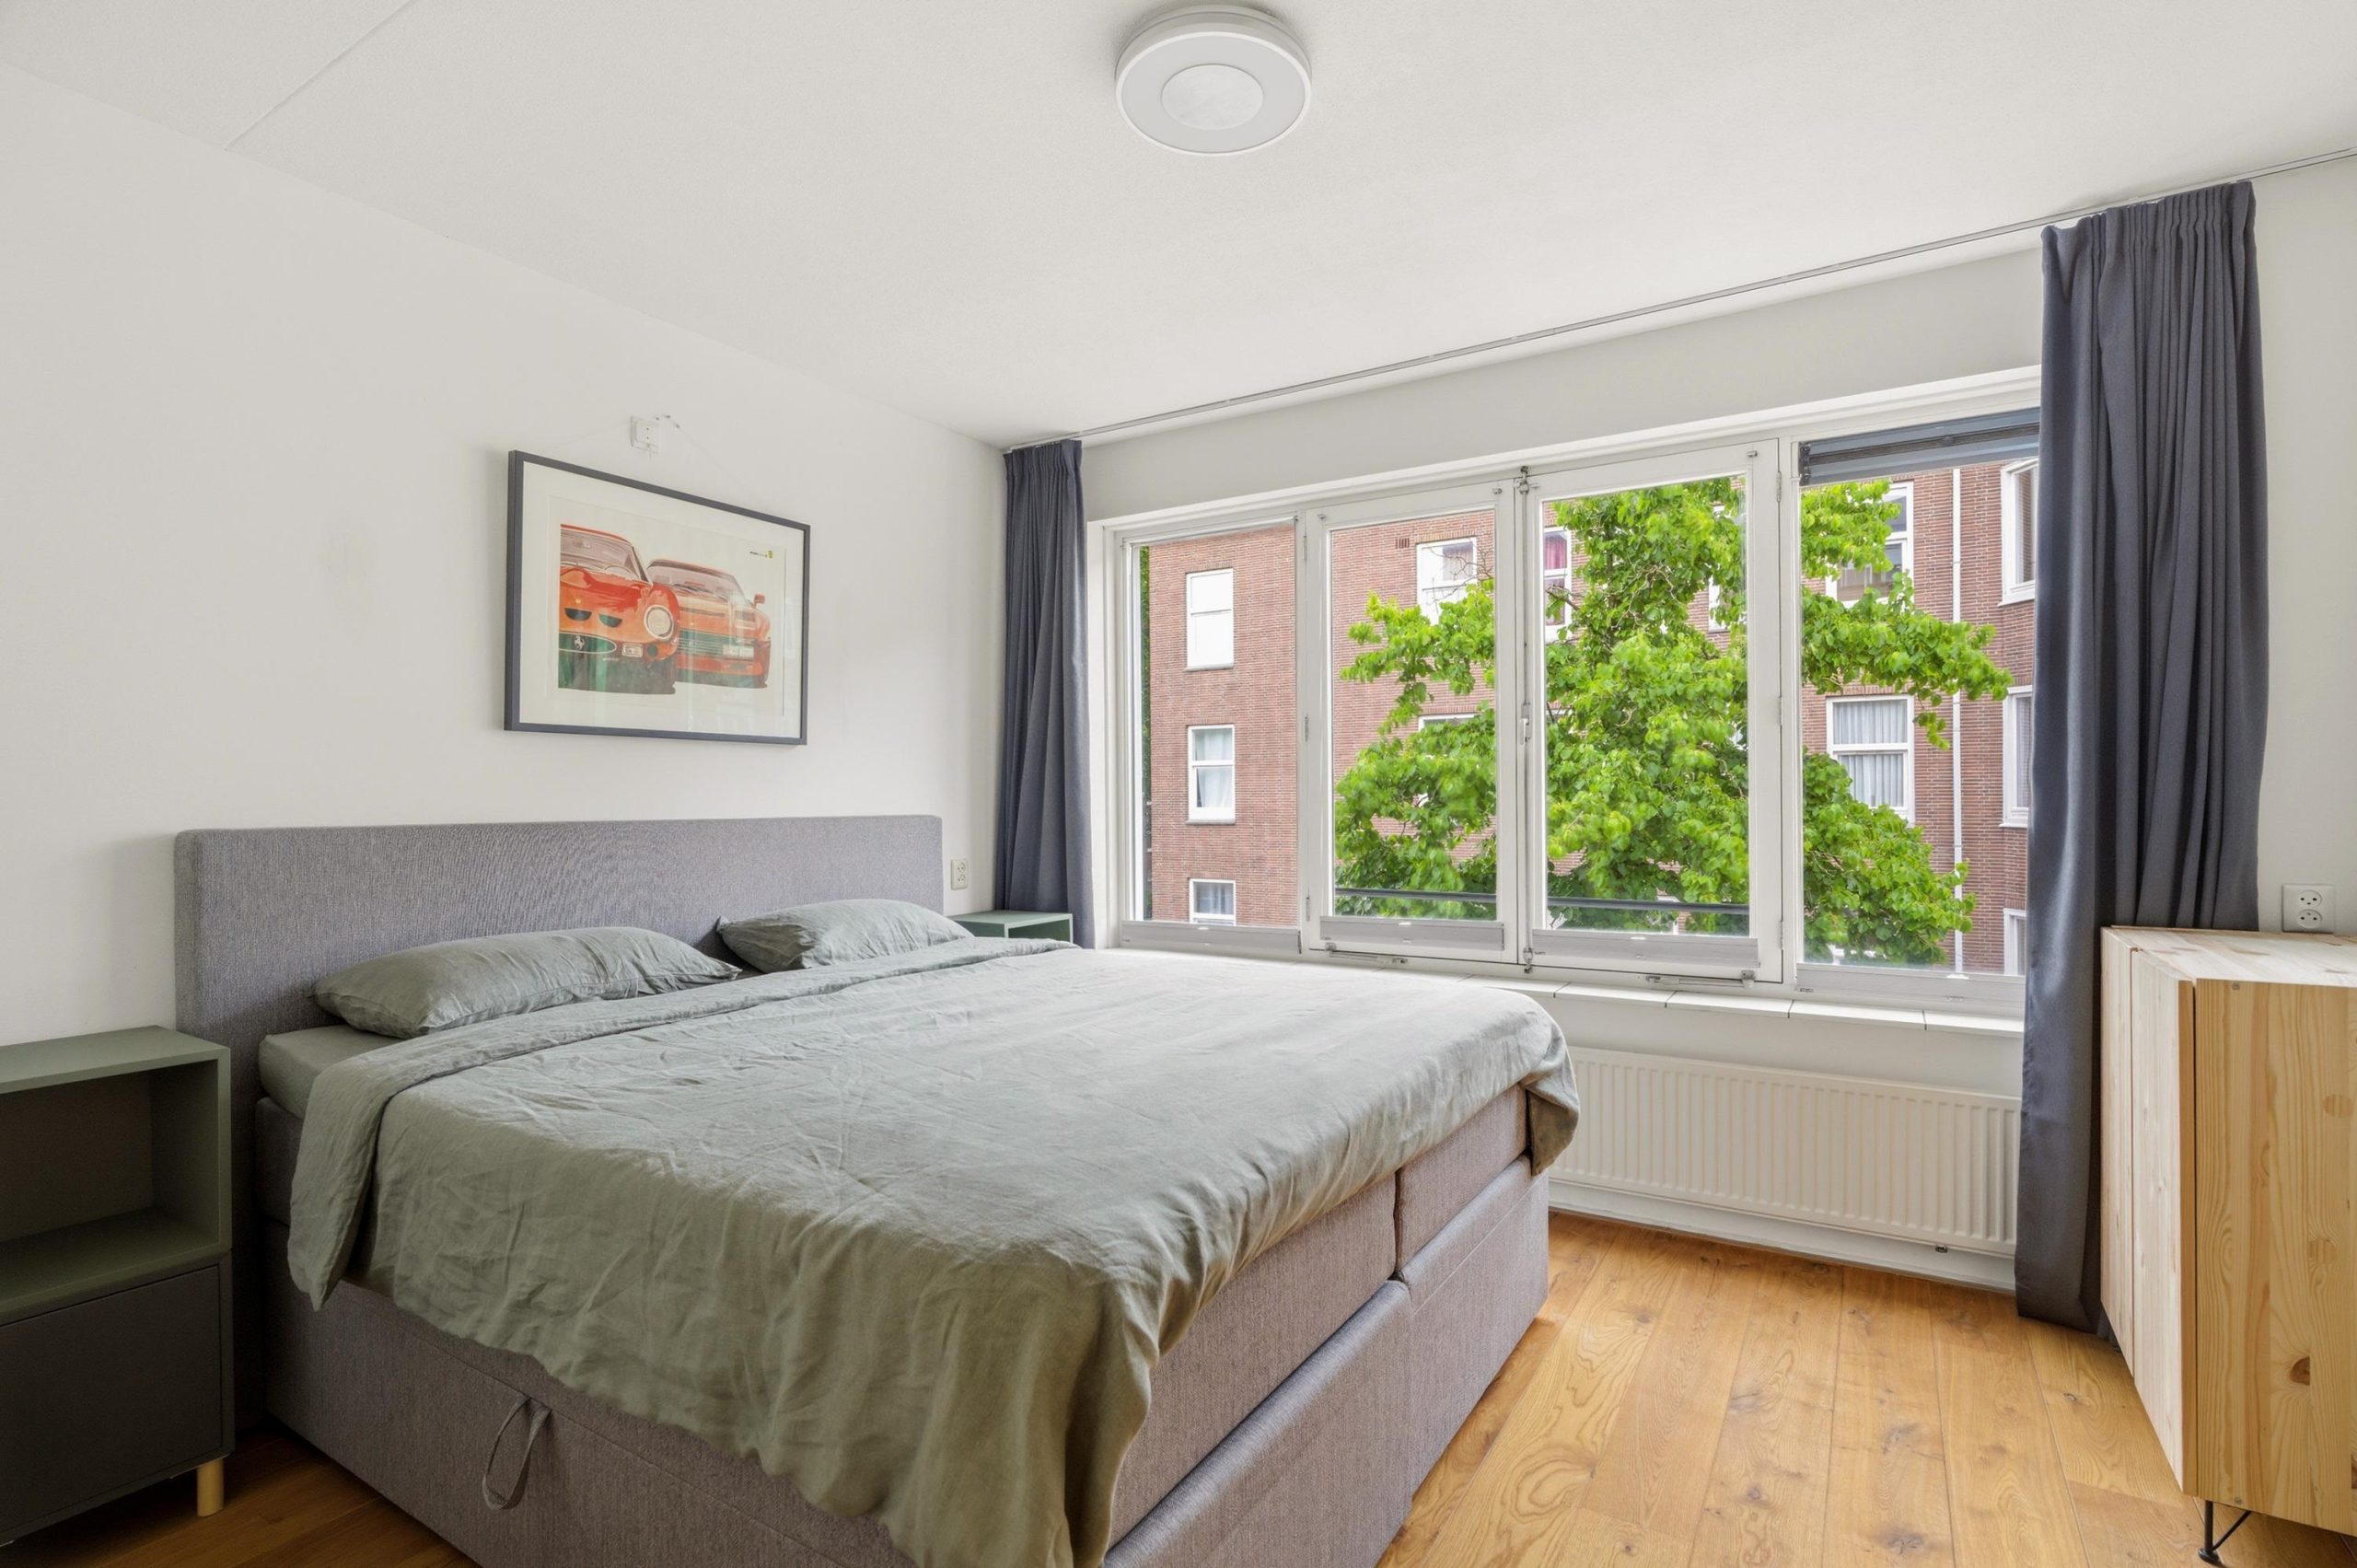
Three bedrooms offer plenty of flexibility: a spacious master bedroom, and two rooms that are perfectly suited as a nursery, guest room, or workspace.
The en-suite bathroom attached to the master bedroom and a separate toilet complete the apartment.
Carefully maintained, ready for the future:
The current owners have not been idle: a new kitchen and meter cupboard (2022), a modern intercom system (2023), and in 2024, 6 private solar panels with a completely renewed roof, ready for the next 30 years.
In addition, there is an active Owners' Association with a multi-year maintenance plan, which is currently preparing a process for new (low-maintenance plastic) window frames with HR+++ glass. An investment in both living comfort and the future value of the home. The service costs amount to € 225 per month, including the contribution for this project. This sustainability upgrade is not yet reflected in the current energy label A.
Living in Amsterdam-West:
Lumeijstraat is located in De Baarsjes, a popular part of Amsterdam-West where quiet living and city life pleasantly coexist. In the vicinity, you will find a varied range of shops, specialty stores, cafes, and restaurants. You do not need to leave the neighborhood for daily groceries, and there are also plenty of opportunities for sports, relaxation, and greenery.
Furthermore, the location is attractive for those who like to reach the rest of Amsterdam quickly. You can easily cycle further into the city, and public transport and the main arterial roads are also easily accessible. At the same time, you live here just outside the busiest part of the city center.
The property is situated on leasehold land owned by the Municipality of Amsterdam. The current period up to and including March 15, 2043, has been bought out. For the period thereafter, the transition to the terms of perpetual leasehold has already taken place. In the notarial deed, upon the transition, a annual ground rent of € 986.53 fixed, which will be adjusted annually in line with actual inflation until the moment it becomes due.
Particulars:
- 93 m² living area (measured according to NEN2580);
- Located on the second floor;
- 3 bedrooms;
- Ensuite bathroom and separate toilet;
- Lovely balcony of 6 m²;
- Storage room of 5 m² on the ground floor;
- Modern kitchen over 4 meters long, renovated in 2022;
- Meter cupboard renewed/expanded with extra circuits in 2022;
- 6 Solar panels (12 m² surface area, south-facing orientation) installed in 2024;
- Energy label A, valid until April 16, 2036 (current label without new window frames);
- The Owners' Association will replace the window frames with HR+++ glass in the autumn;
- Year of construction 1994;
- First option to rent the parking space in the underground garage;
- Active Owners' Association (VvE) and Multi-Year Maintenance Plan (MJOP) in place;
- VvE contribution approx. € 225 per month, including the contribution for the new window frames;
- The ground lease fee has been paid off up to and including March 15, 2043;
- Conditions for perpetual ground lease for the subsequent period have already been established;
- Completion date by mutual agreement.
In short:
Lumeijstraat 51 is a spacious, bright, and well-maintained home with three bedrooms, outdoor space, and excellent energy performance, located in one of the finest corners of Amsterdam-West. A home you can move into right away — where space, convenience, and city life come together naturally.
Curious? Come take a look at Lumeijstraat 51 yourself. See you then! Bas
Disclaimer
We do not guarantee the completeness, accuracy, and timeliness of the data used on this website and advise you to contact us if you are interested in one of the properties or to be assisted by your own NVM real estate agent. The information on this website The non-binding information shown has been compiled by us (with care) based on data from the seller (and/or third parties). We do not guarantee its accuracy or completeness. We advise you and/or your real estate agent to contact us if you are interested in one of our properties. We are not responsible for the content of the websites referred to.


1056 CK AMSTERDAM

1013 BH AMSTERDAM
1091 TP AMSTERDAM
