


Jacob van Lennepstraat 259B
1053 JE AMSTERDAM
€ 450.000,- k.k.
 Makelaar BertMakelaar Bert
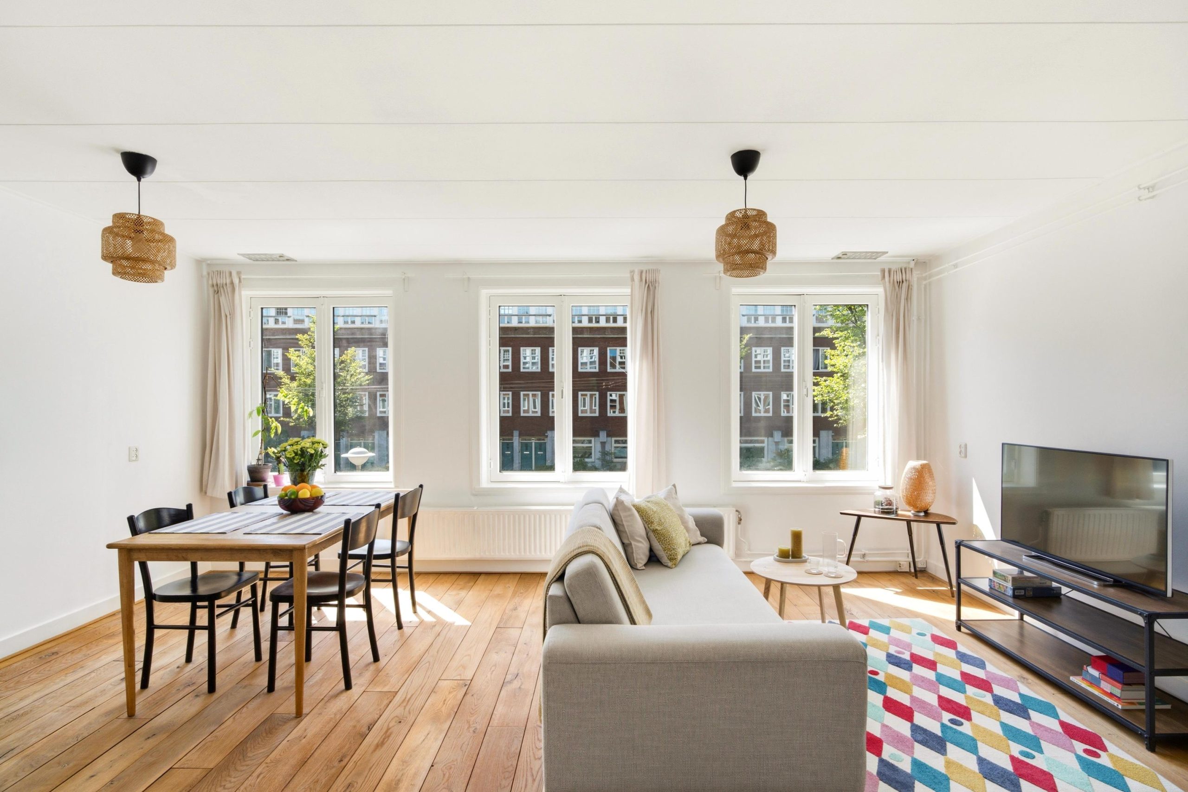
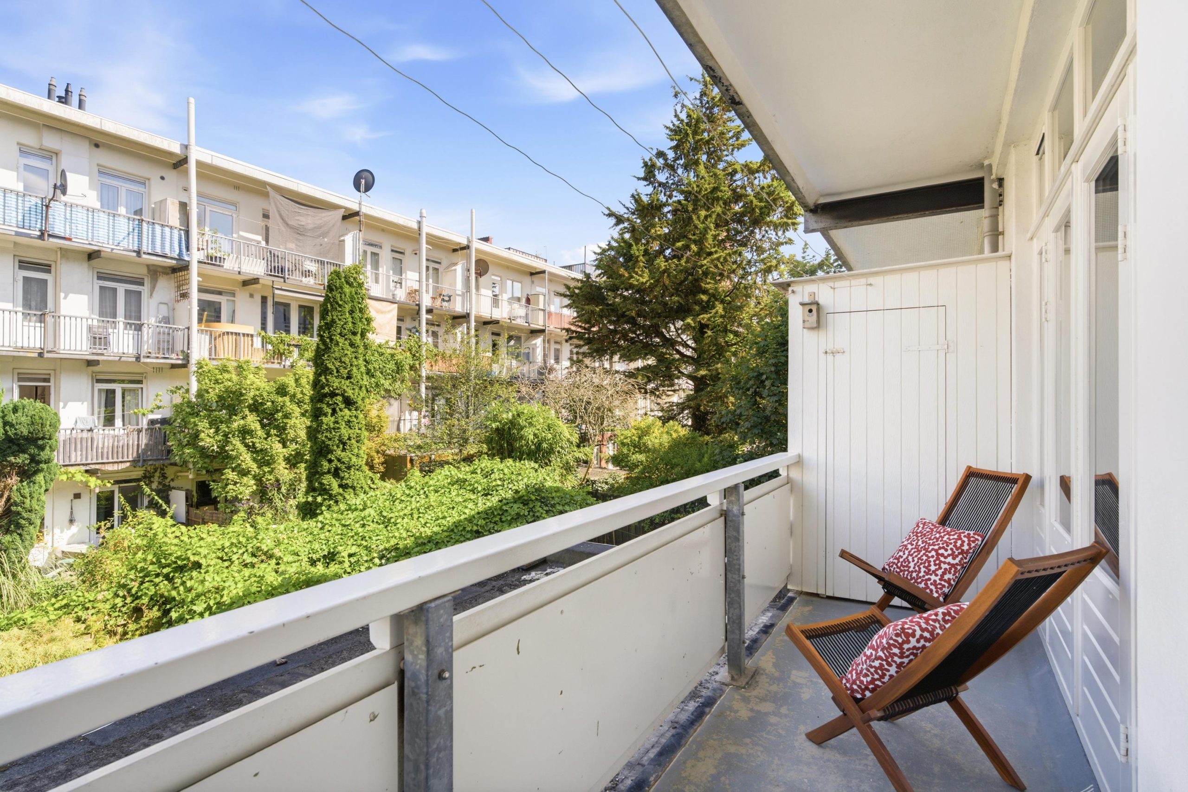
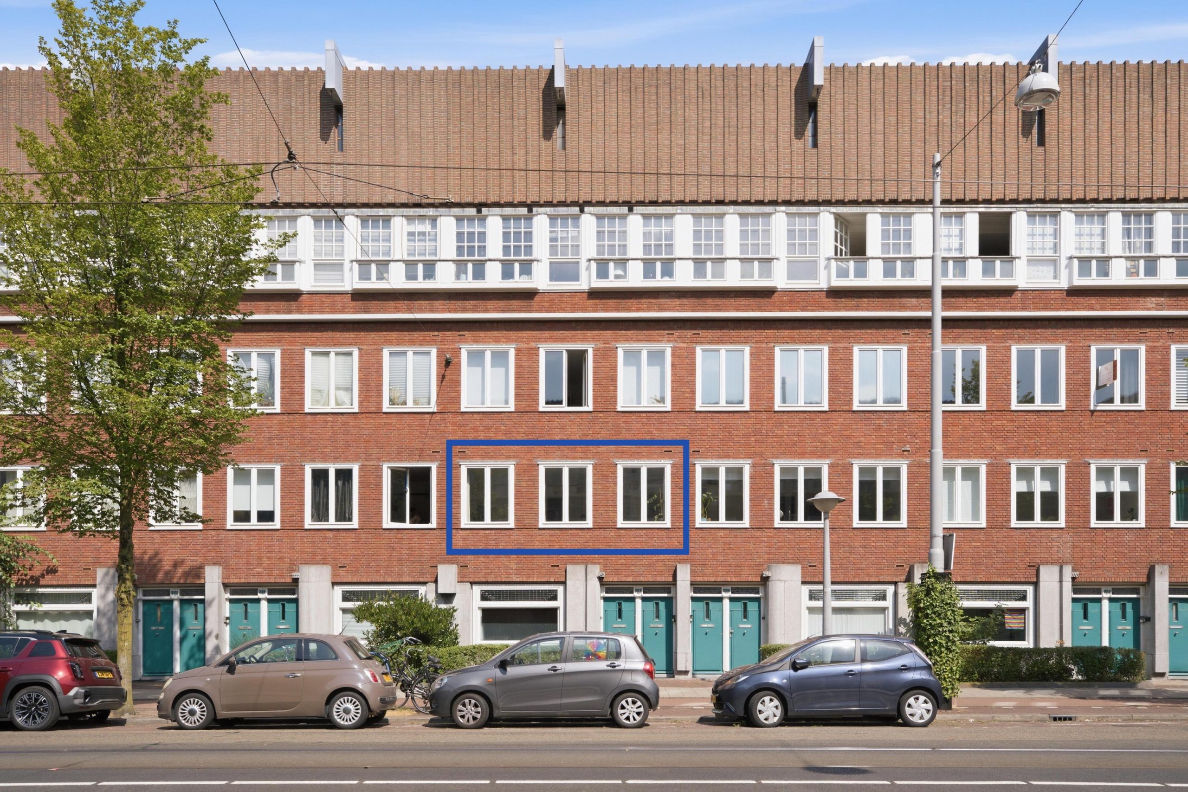
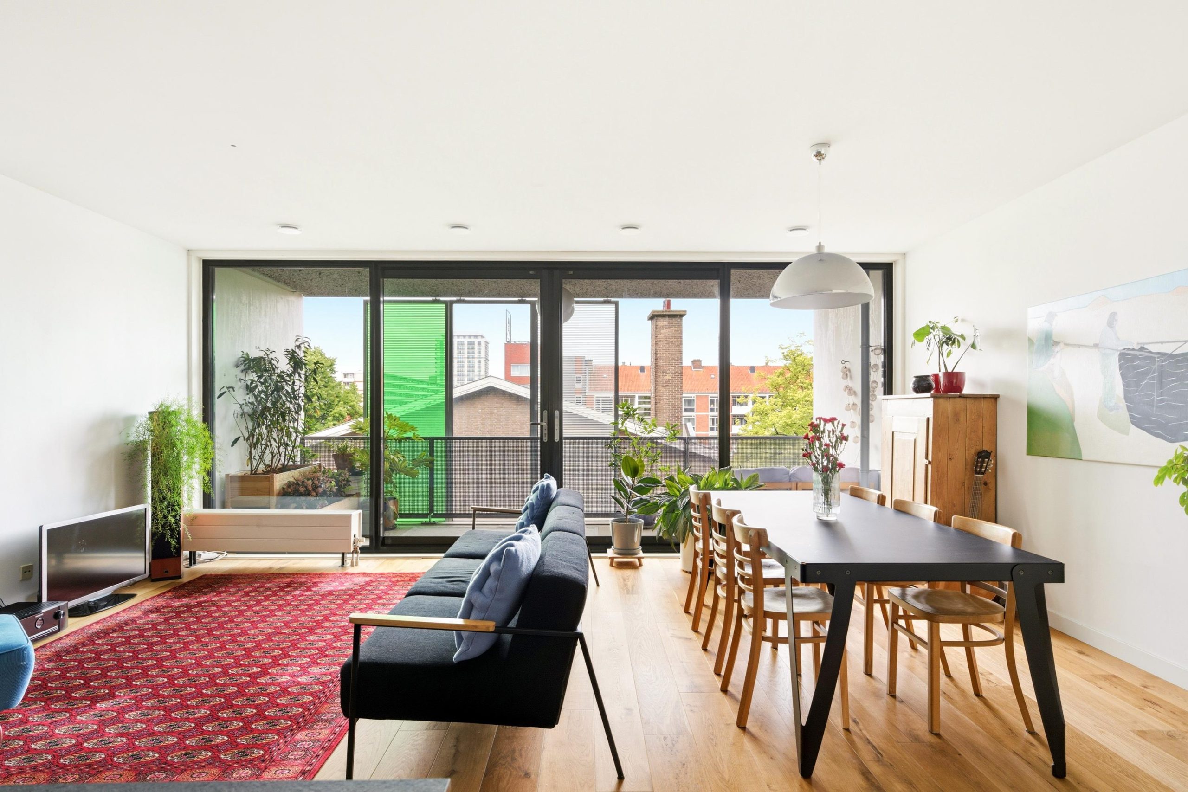
A bright 55 m² apartment with a practical layout on the first floor, featuring a spacious balcony at the quiet rear and a private storage room. At the front, you’ll find a living room with three large windows, while the balcony at the rear offers a lovely view over the green inner gardens. At the same time, you’ll be living right in the heart of Amsterdam-West, with shops, cafés, restaurants and public transport practically around the corner. A great combination of vibrant city living and peace and quiet at home. Come and take a look!
Layout
The entrance on the first floor opens into the hallway, which connects the various rooms. At the front is the spacious and bright living room. Three large windows let in plenty of natural light, and there is ample space for both a comfortable seating area and a large dining table.
At the rear of the apartment, you’ll find the kitchen and bedroom. The bedroom is quietly situated and has French doors opening onto the balcony. The balcony can also be accessed directly from the kitchen. Measuring 6 m² and extending across almost the entire width of the apartment, it overlooks the green inner gardens. A wonderful spot for your first coffee of the day, an afternoon drink or simply some time outside.
The modern bathroom is centrally located in the apartment and has recently been fully renovated. There are also several cupboards and additional storage space within the apartment. On the fourth floor, you have your own private storage room of almost 8 m².
Location
You’ll be living in a central location in Amsterdam-West. Everyday groceries, a good cup of coffee or an evening out are all close by. Mercatorplein and Jan Evertsenstraat are within easy reach, while De Baarsjes offers a wide range of great cafés, restaurants, shops and speciality stores.
Both Rembrandtpark and Erasmuspark are nearby, ideal for a run or a walk. By bike, you can quickly reach Oud-West, Vondelpark and Amsterdam city centre.
Public transport connections are excellent, with tram and bus stops nearby. The A10 ring road is also easily accessible. In short, this is a central location with virtually everything within easy reach.
What else would you like to know?
• Living area 55,30 m², balcony 6 m², external storage room: 7,60 m²
• Built in 1927
• Modern bathroom, recently renovated
• Plumbing connections for a kitchen have been prepared in the living room
• Energy label D
• Private storage room on the fourth floor
• Spacious balcony at the quiet rear
• Close to Rembrandtpark and Erasmuspark
• A short distance from the A10 ring road and main access roads
• The Owners’ Association (VvE) is professionally managed, has a long-term maintenance plan (MJOP), and the monthly service charges are € 220,-
• The property is situated on municipal leasehold land. The ground rent has been prepaid until 15 September 2054
• Transfer date by mutual agreement.
I’d be happy to show you this bright and well-maintained apartment during a viewing. See you soon, Kim!
Disclaimer
We do not guarantee the completeness, accuracy or currency of the information provided on this website. If you are interested in one of our properties, we recommend contacting us or seeking assistance from your own NVM estate agent. The non-binding information shown on this website has been compiled by us with due care based on information provided by the seller and/or third parties. We cannot guarantee its accuracy or completeness. If you are interested in one of our properties, we recommend that you and/or your estate agent contact us. We are not responsible for the content of any third-party websites referred to.


1053 JE AMSTERDAM

1051 GW AMSTERDAM
1061 TH AMSTERDAM
