Kijkduinstraat 67-3
1055 XS AMSTERDAM
€ 475.000,- k.k.
 Makelaar BertMakelaar Bert
Completely refurbished and stylishly finished, this move-in-ready apartment is located in the vibrant Helmersbuurt neighbourhood in Oud-West!
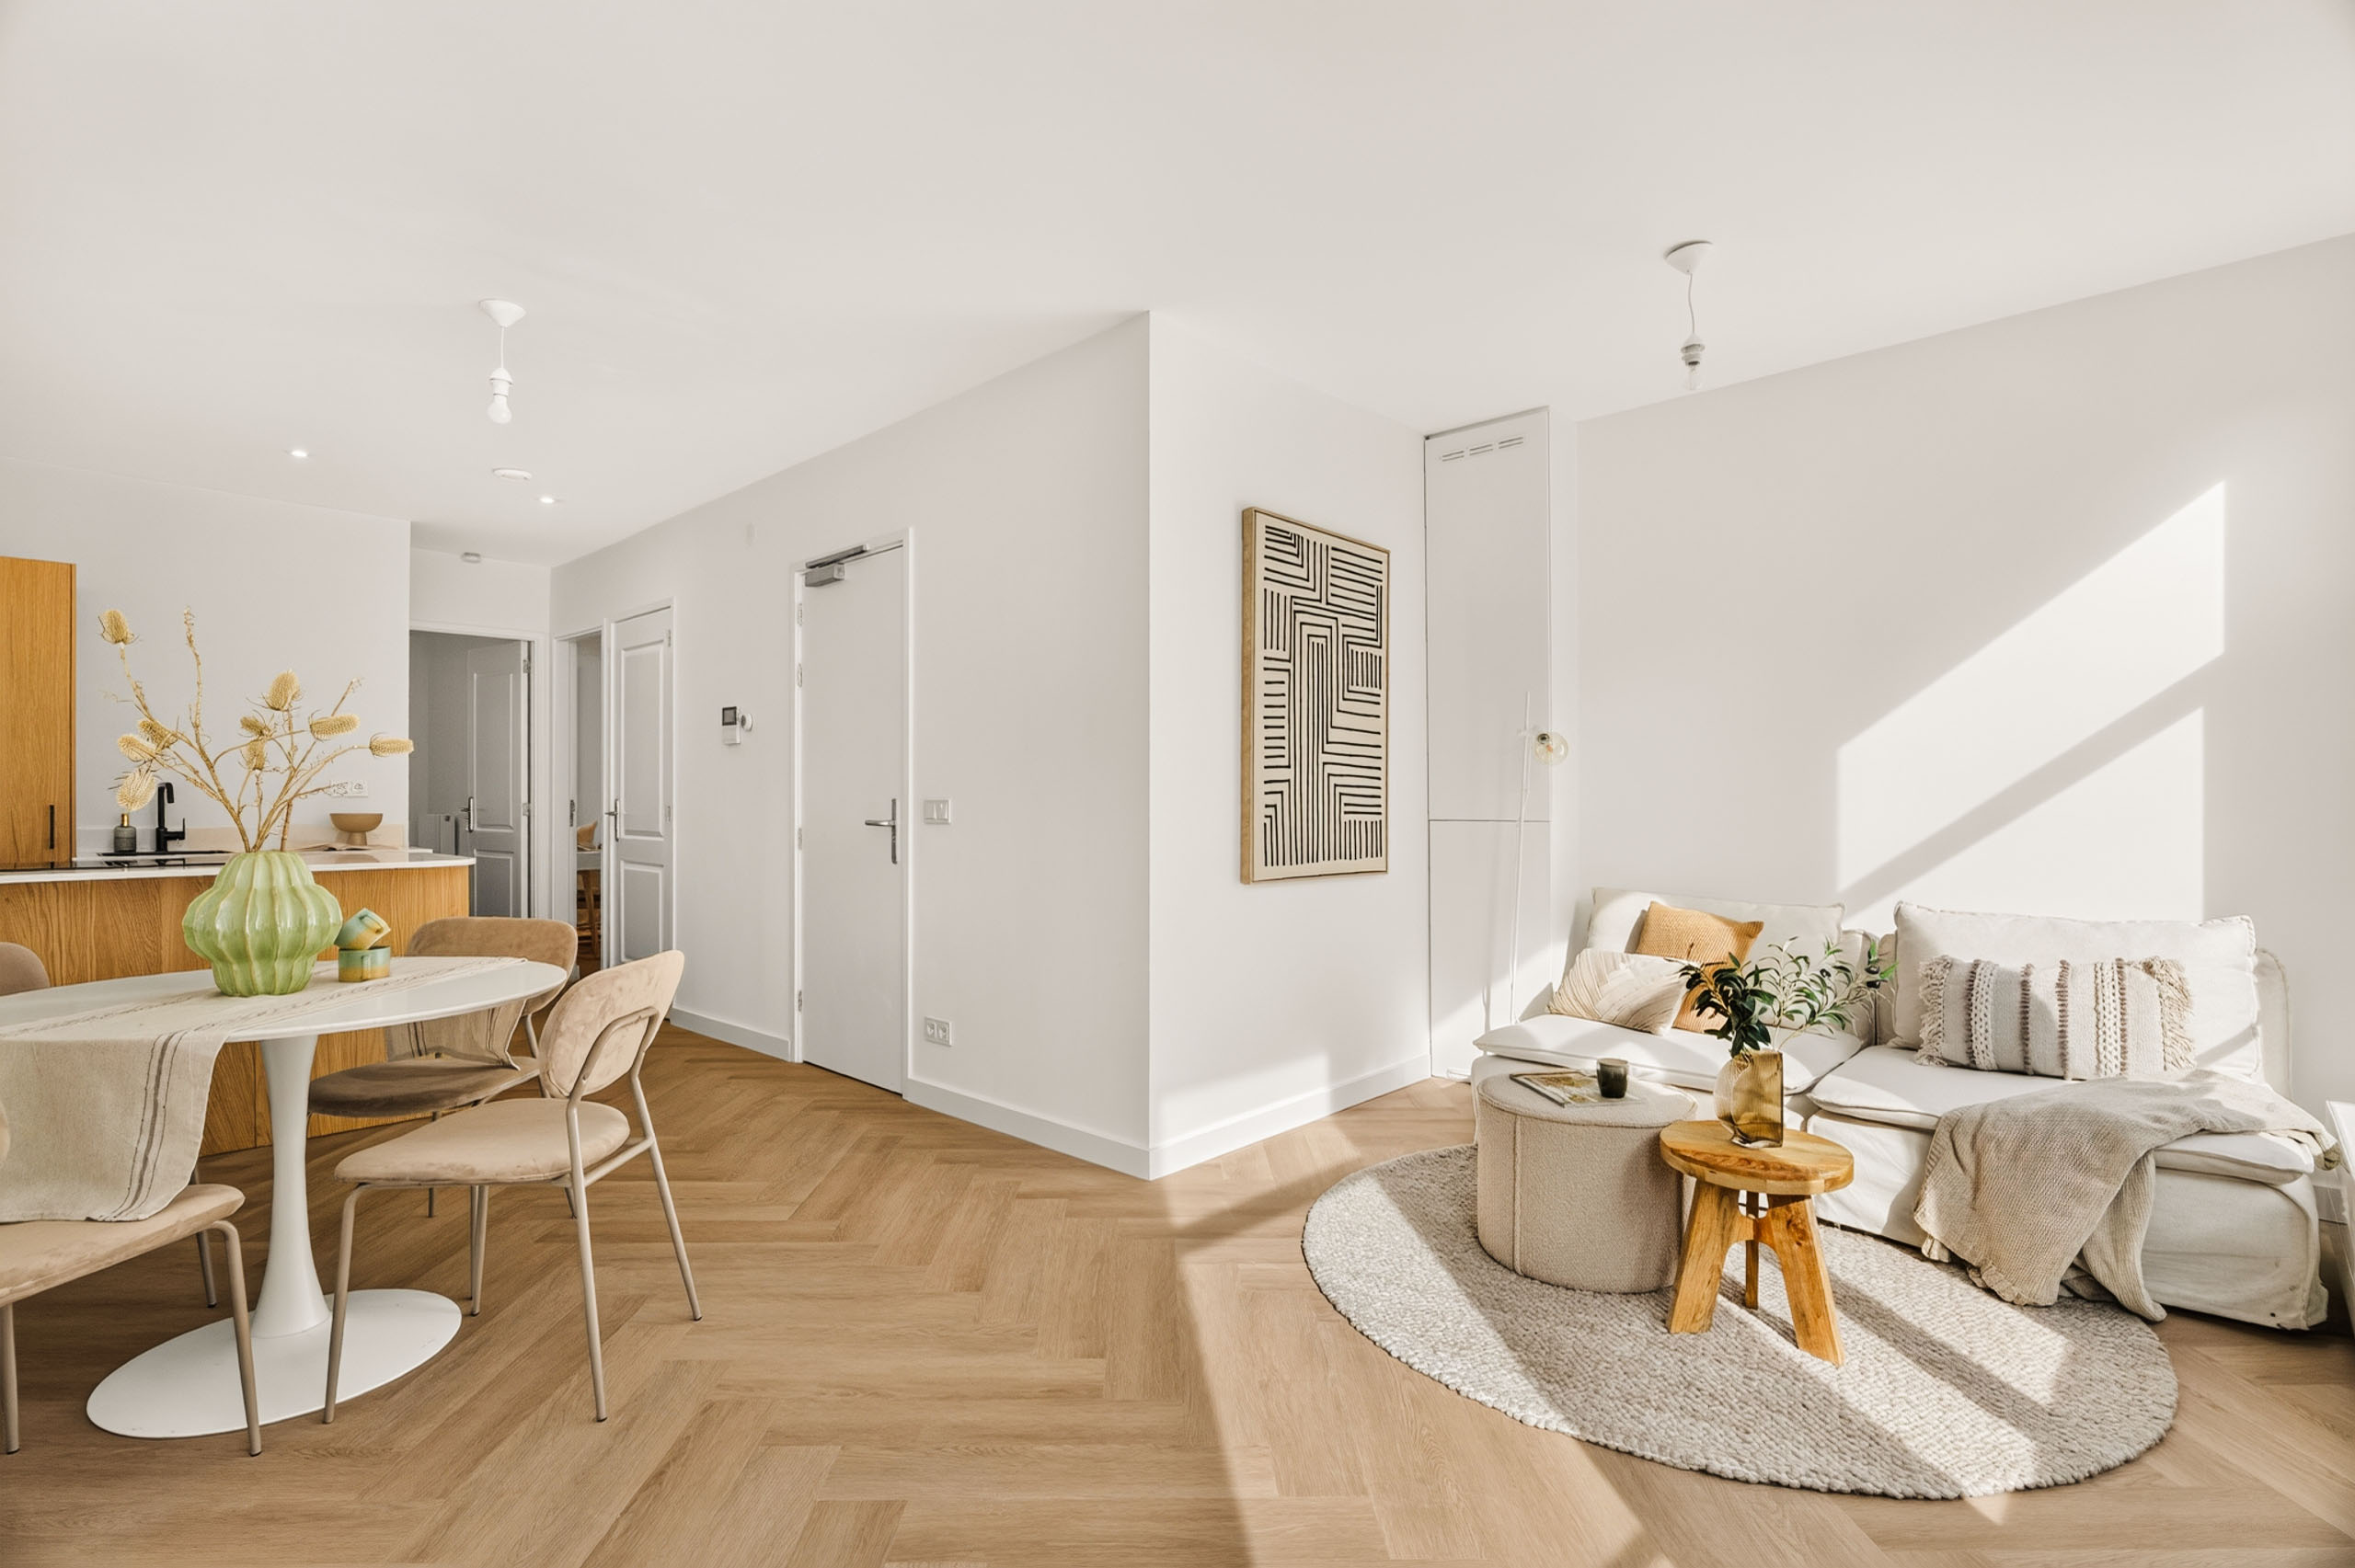
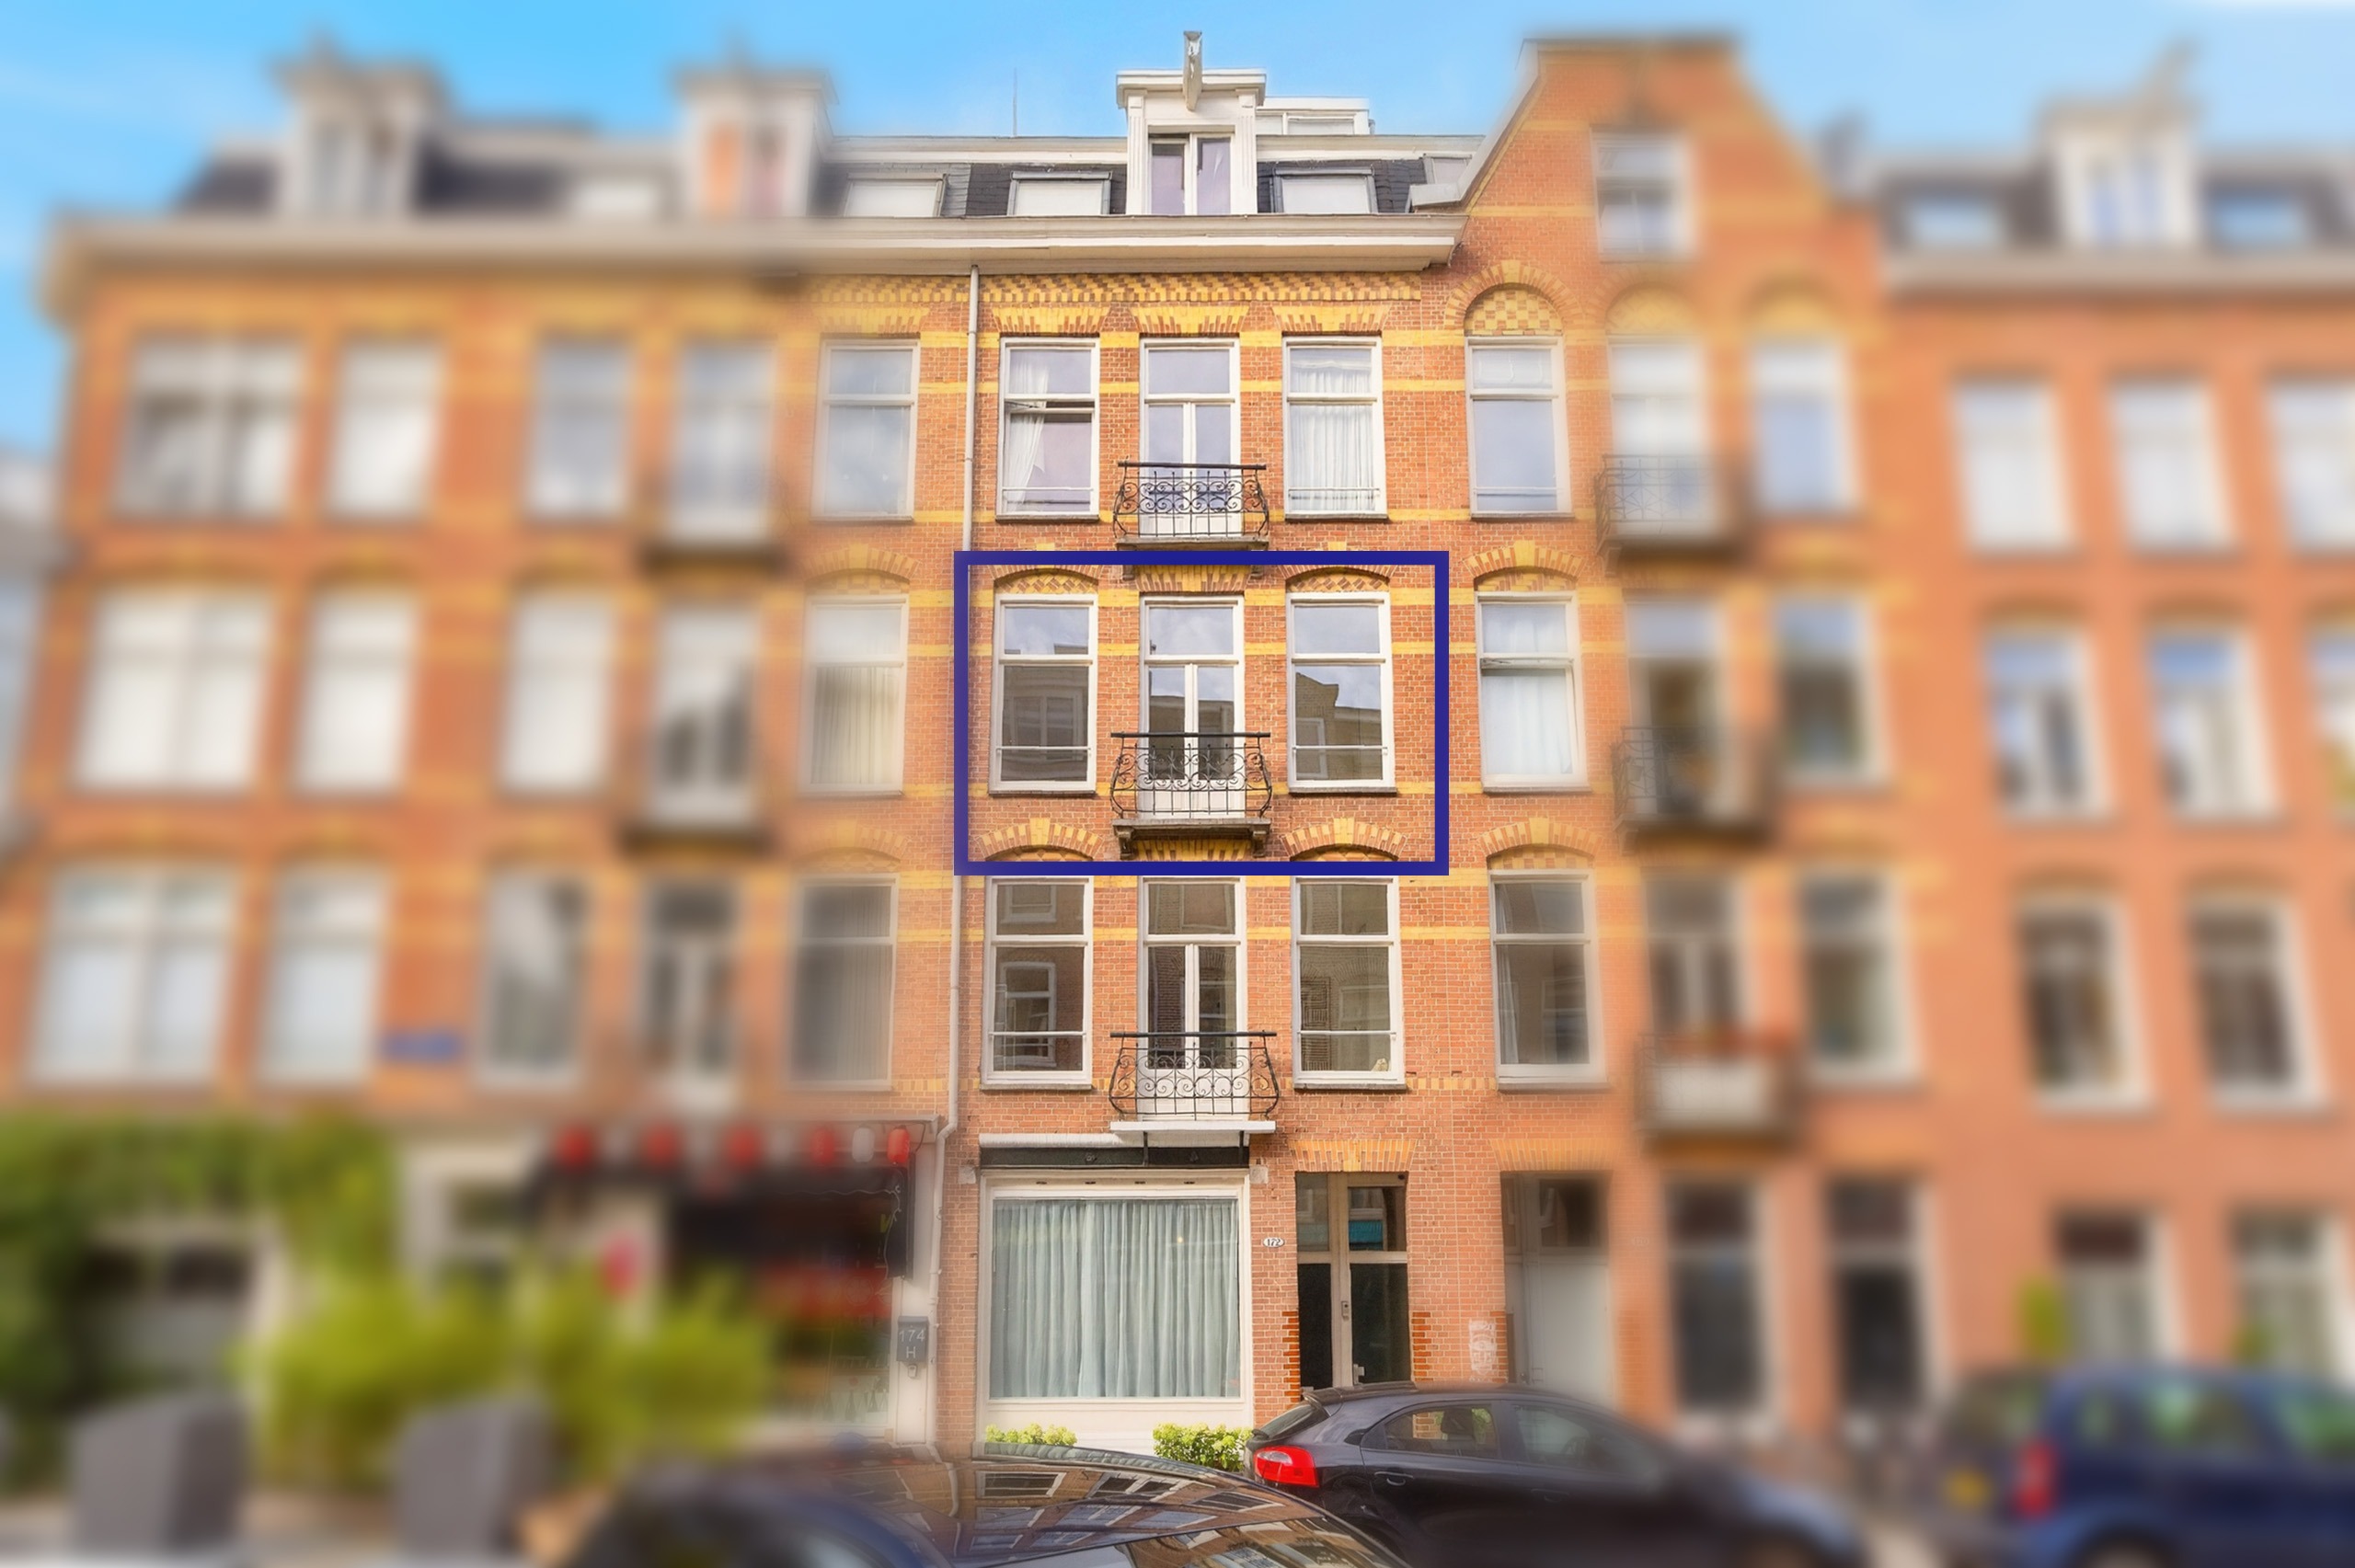
This bright two-bedroom apartment of approximately 52 m² was fully renovated to a high standard in 2026 and features a south-facing living room with a French balcony, a stylish open-plan kitchen, two bedrooms and a rear balcony. With ceilings approximately 2.60 metres high, good insulation and an energy label B, this is a comfortable home in a great location in Amsterdam Oud-West. The property is also situated on freehold land, so there is no ground lease. Warm materials, soft colours and contemporary finishes create a cohesive interior. The building has also been refurbished, with freshly painted façades, new balcony railings and decking, and a fully renovated communal stairwell. All you need to do is unpack. And with Vondelpark, great coffee spots and lively cafés within walking distance, you’ll feel at home in no time.
Layout
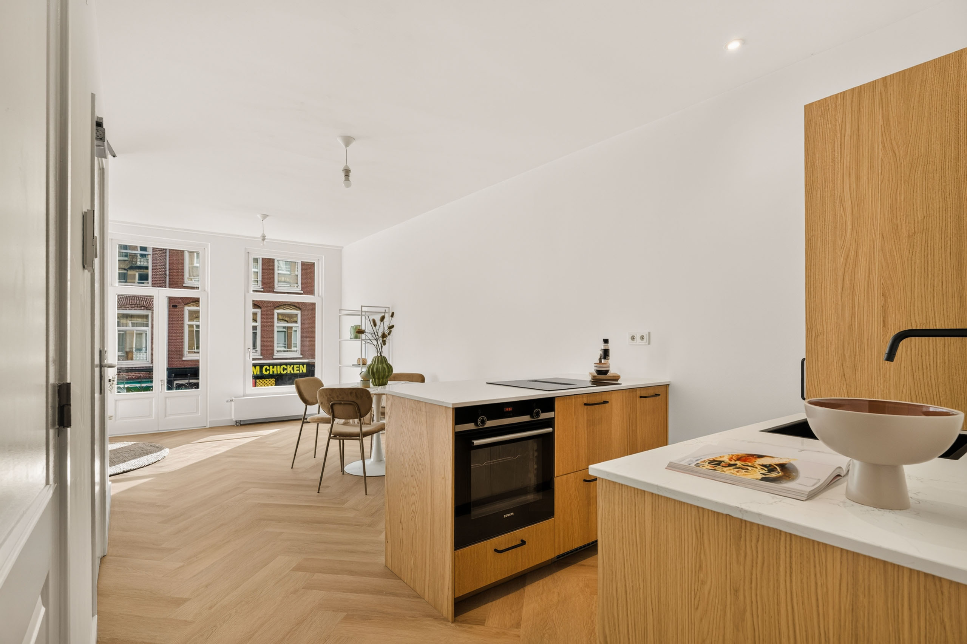
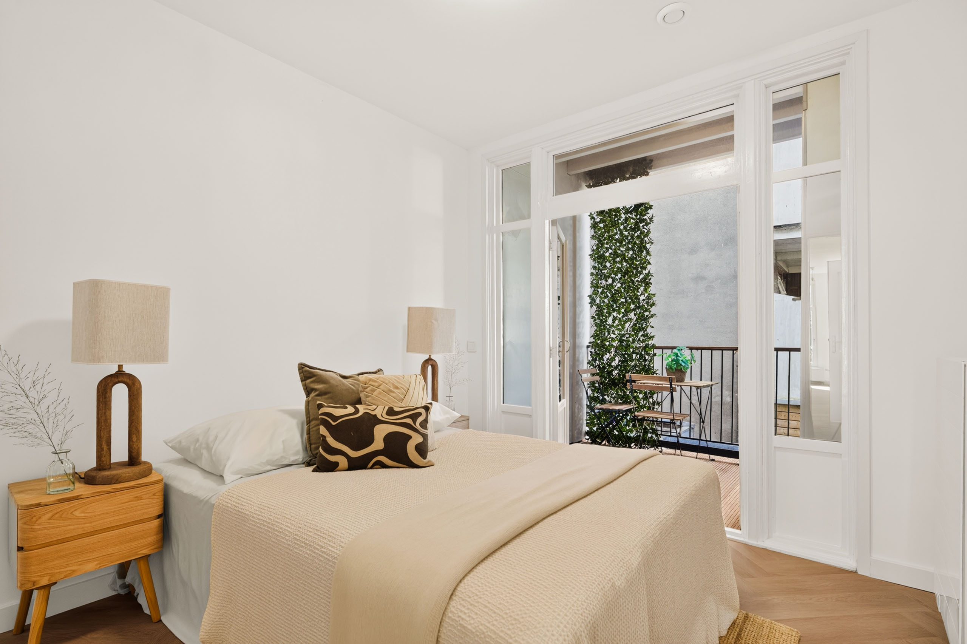
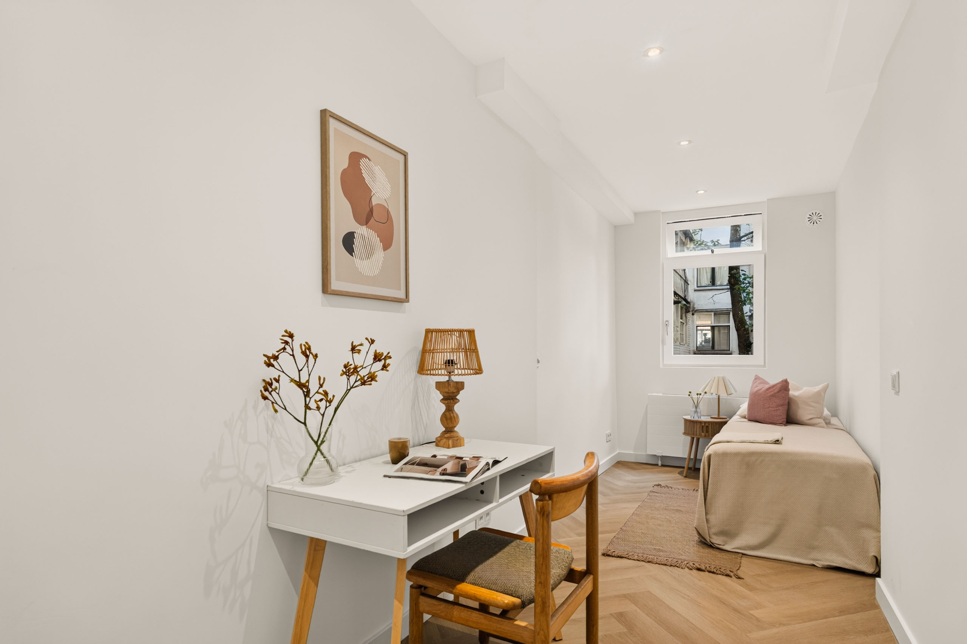
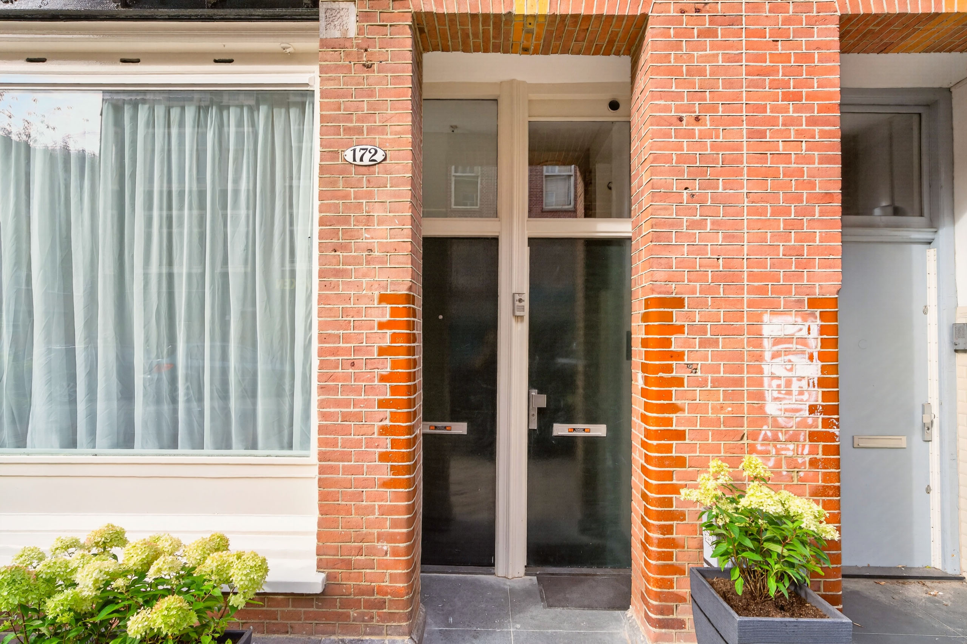
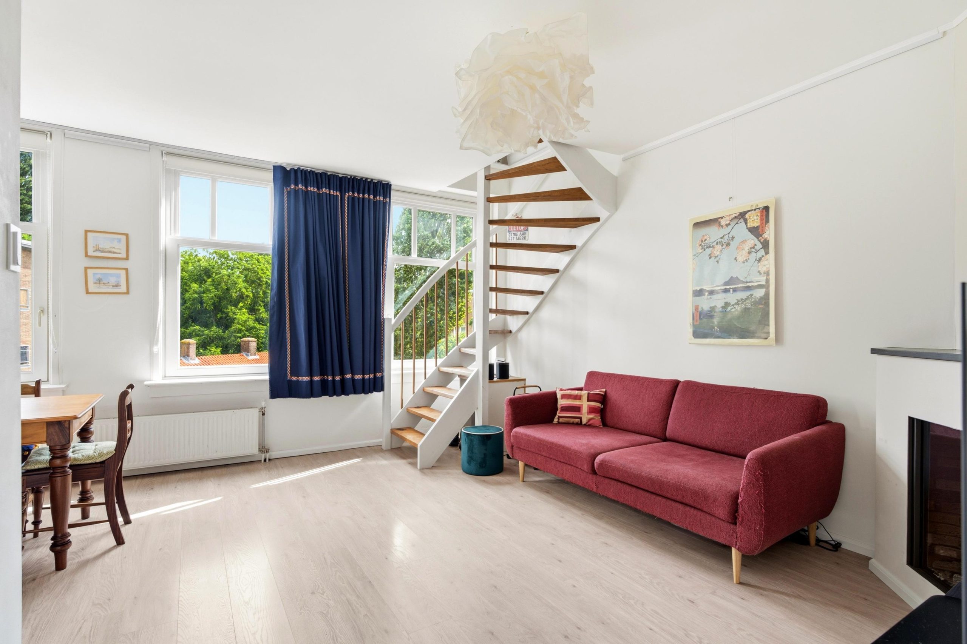
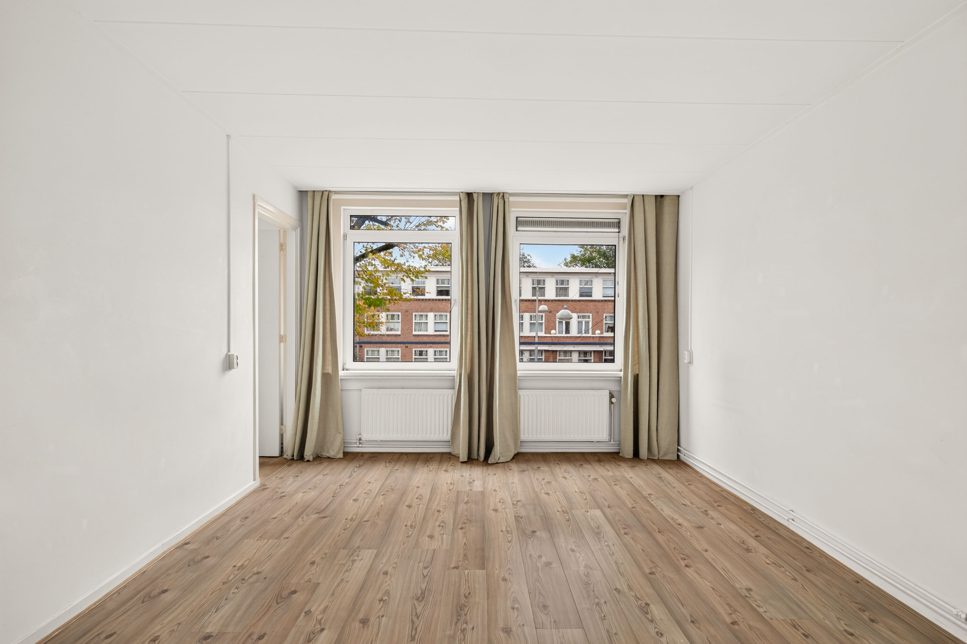
The renovated communal stairwell leads to the apartment on the second floor. The living room is at the front, overlooking the characteristic façades of Eerste Helmersstraat. Its south-facing position, large windows and ceiling height of approximately 2.60 metres create a bright and airy feel. On warmer days, you can open the doors to the French balcony. There is room for a comfortable seating area and a dining table, ideal for a quiet evening at home or dinner with friends. The open-plan kitchen connects seamlessly with the living area. Warm wood-effect cabinetry, a composite worktop and black accents give it a stylish appearance. The practical peninsula provides worktop space while allowing you to chat with your guests as you cook. The kitchen is fitted with various integrated appliances, including an induction hob. Both bedrooms are at the rear and are accessible from the central hallway. In addition to the main bedroom, the second room can be used as a bedroom, home office or guest room. French doors in one of the bedrooms open onto the rear balcony of approximately 3.6 m². A lovely spot for a coffee or some fresh air at the end of the day. The modern bathroom features a walk-in shower, vanity unit and toilet. Its soft colours and contemporary details complement the finishes throughout the apartment. Everything here is new too. No renovation plans needed: you can move straight in.
Maintenance and building
The building is in excellent condition too. The front and rear façades were painted in 2025 and 2026, and the balcony railings and decking were replaced in 2026. That same year, the communal stairwell was fully replastered, painted and recarpeted, with new motion-sensor LED lighting and smoke detectors installed. The foundations beneath the left- and right-hand party walls have been renewed, and the apartment is part of a small homeowners’ association.
Location and accessibility
Eerste Helmersstraat combines characteristic Amsterdam façades and a welcoming neighbourhood atmosphere with plenty of great places just around the corner. Vondelpark is within walking distance, while Jan Pieter Heijestraat, Overtoom and the area around Kinkerstraat offer cafés, restaurants, specialist shops and everyday shopping. De Hallen, home to the Foodhallen and a cinema, is also nearby. Leidseplein, Museumplein and the city centre are all a short bike ride away. Various tram and bus connections are within walking distance, and the A10 ring road is easily accessible by car via Overtoom. Everything that makes Amsterdam such a great place to live is within easy reach.
What else should you know?
• Living area of approximately 52 m²
• Located on the second floor of a characterful building dating from 1900
• Fully renovated to a high standard in 2026: everything is new and the apartment is move-in ready
• Bright, south-facing living room with a French balcony
• Ceiling height of approximately 2.60 metres
• Modern open-plan kitchen with a peninsula, various integrated appliances, an induction hob and a composite worktop
• Two bedrooms at the rear
• Rear balcony of approximately 3.6 m², accessible through French doors from one of the bedrooms
• Modern bathroom with a walk-in shower, vanity unit and toilet
• Well insulated, with double glazing, floor insulation and an energy label B
• Central heating and hot water supplied by a central heating boiler
• Situated on freehold land, so no ground lease
• Front and rear façades painted in 2025 and 2026
• Balcony railings and decking replaced in 2026
• Communal stairwell fully replastered, painted and recarpeted in 2026, with new motion-sensor LED lighting and smoke detectors
• Foundations beneath the left- and right-hand party walls renewed
• Small homeowners’ association with monthly service charges of €70
• Measurement report and floor plans available
• A non-owner-occupancy clause will be included in the purchase agreement
• Handover by mutual agreement; a quick completion is possible if desired
Completely new inside, full of character outside and right in the heart of the Helmersbuurt. The combination of stylish finishes, two bedrooms, a south-facing living room and freehold ownership makes this a lovely place to call home. Come and see it for yourself. Hope to see you soon, Bert
Disclaimer
We do not guarantee the completeness, accuracy or currency of the information provided on this website. The non-binding information has been compiled with due care based on information provided by the seller and/or third parties. However, we cannot guarantee that all information is complete or accurate. If you are interested in one of our properties, we recommend contacting us directly and/or seeking assistance from your own NVM estate agent. No rights can be derived from the information provided on this website. We are not responsible for the content of any third-party websites referred to or linked from this website.


1055 XS AMSTERDAM
1014 ZC AMSTERDAM
1057 DJ AMSTERDAM
