

Vluchtladderstraat 11
1019 VT AMSTERDAM
€ 325.000,- k.k.
 Makelaar BertMakelaar Bert
Turn-key living with two bedrooms and a fantastic roof terrace of over 50 m² in the heart of Oud-West!
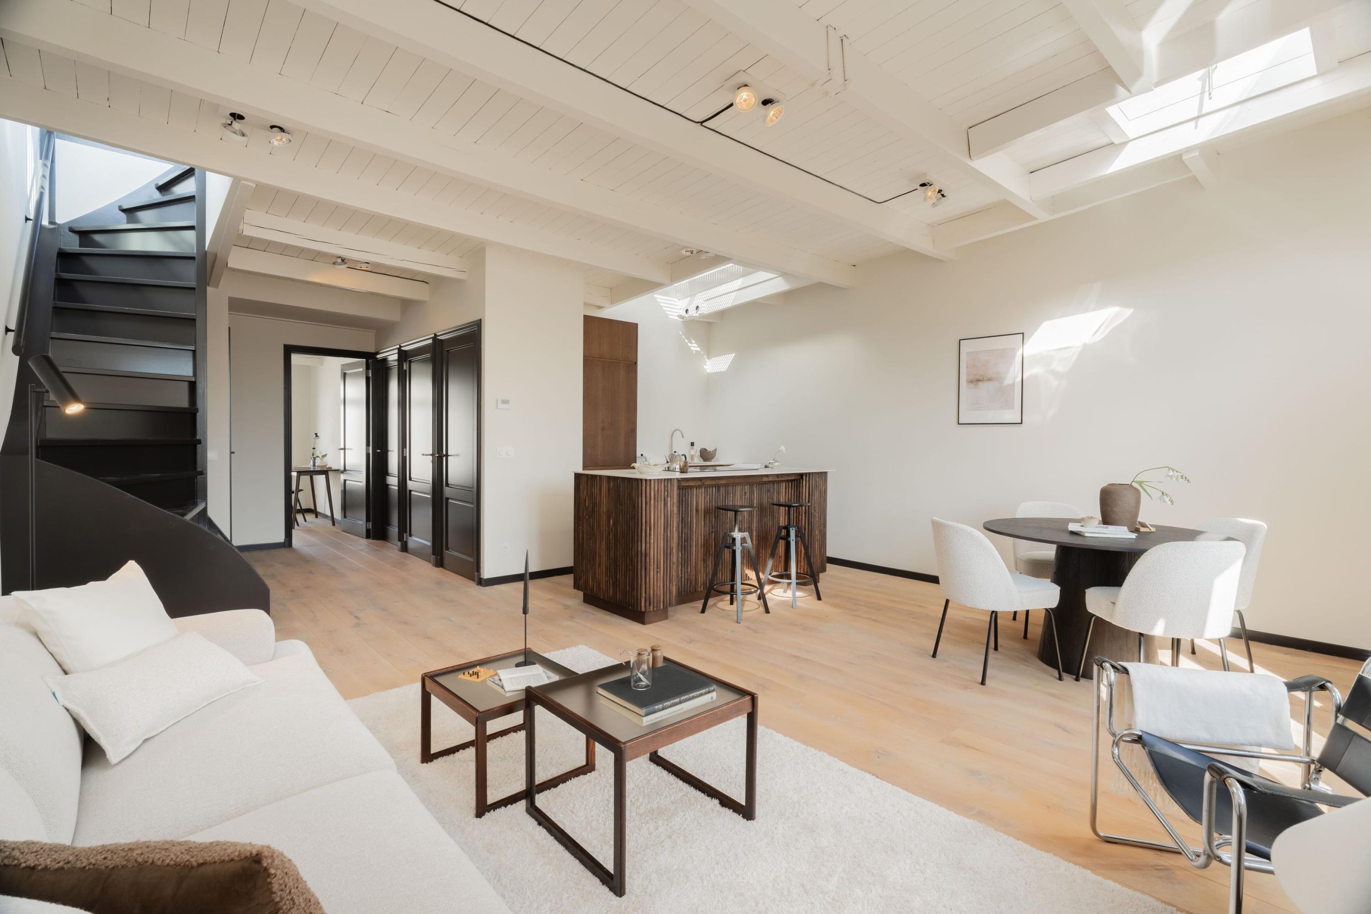
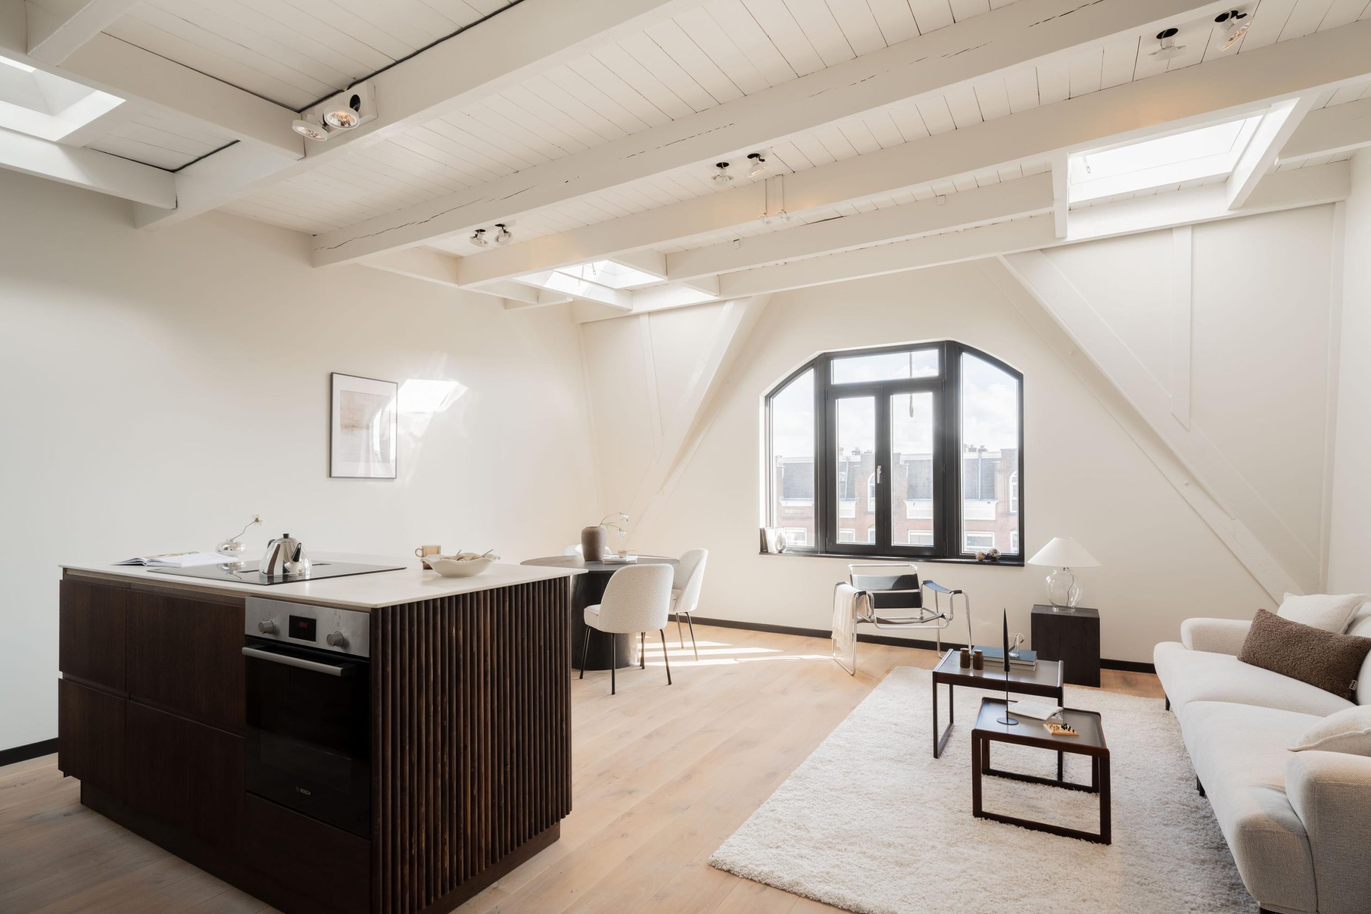
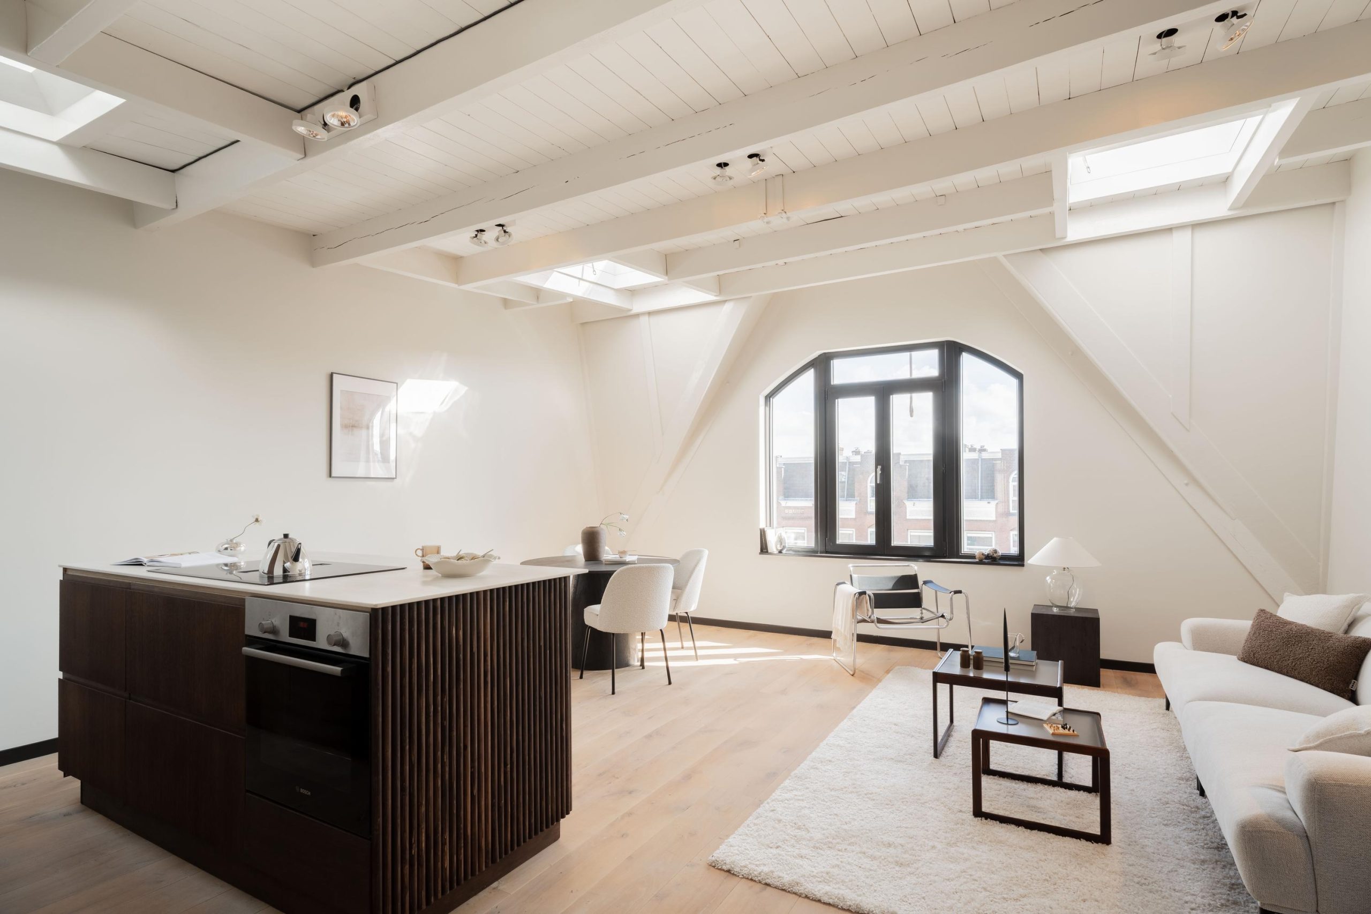
This beautifully renovated upper-floor apartment of approximately 76.2 m² combines a well-designed layout, an abundance of natural light and modern comfort with a fantastic roof terrace measuring no less than 50.1 m². The apartment features two well-proportioned bedrooms, a luxurious open-plan kitchen with island, a stylish bathroom and a spacious living room. In 2026, the interior was completely renovated and upgraded with, among other things, a new kitchen, bathroom and central heating boiler, renewed electrical installations, underfloor heating and HR++ glazing. The wooden flooring, characteristic exposed beams and large windows create a wonderful combination of character and contemporary finishes. Situated on the upper floors of a characteristic building dating from 1901, right in the heart of vibrant Oud-West.
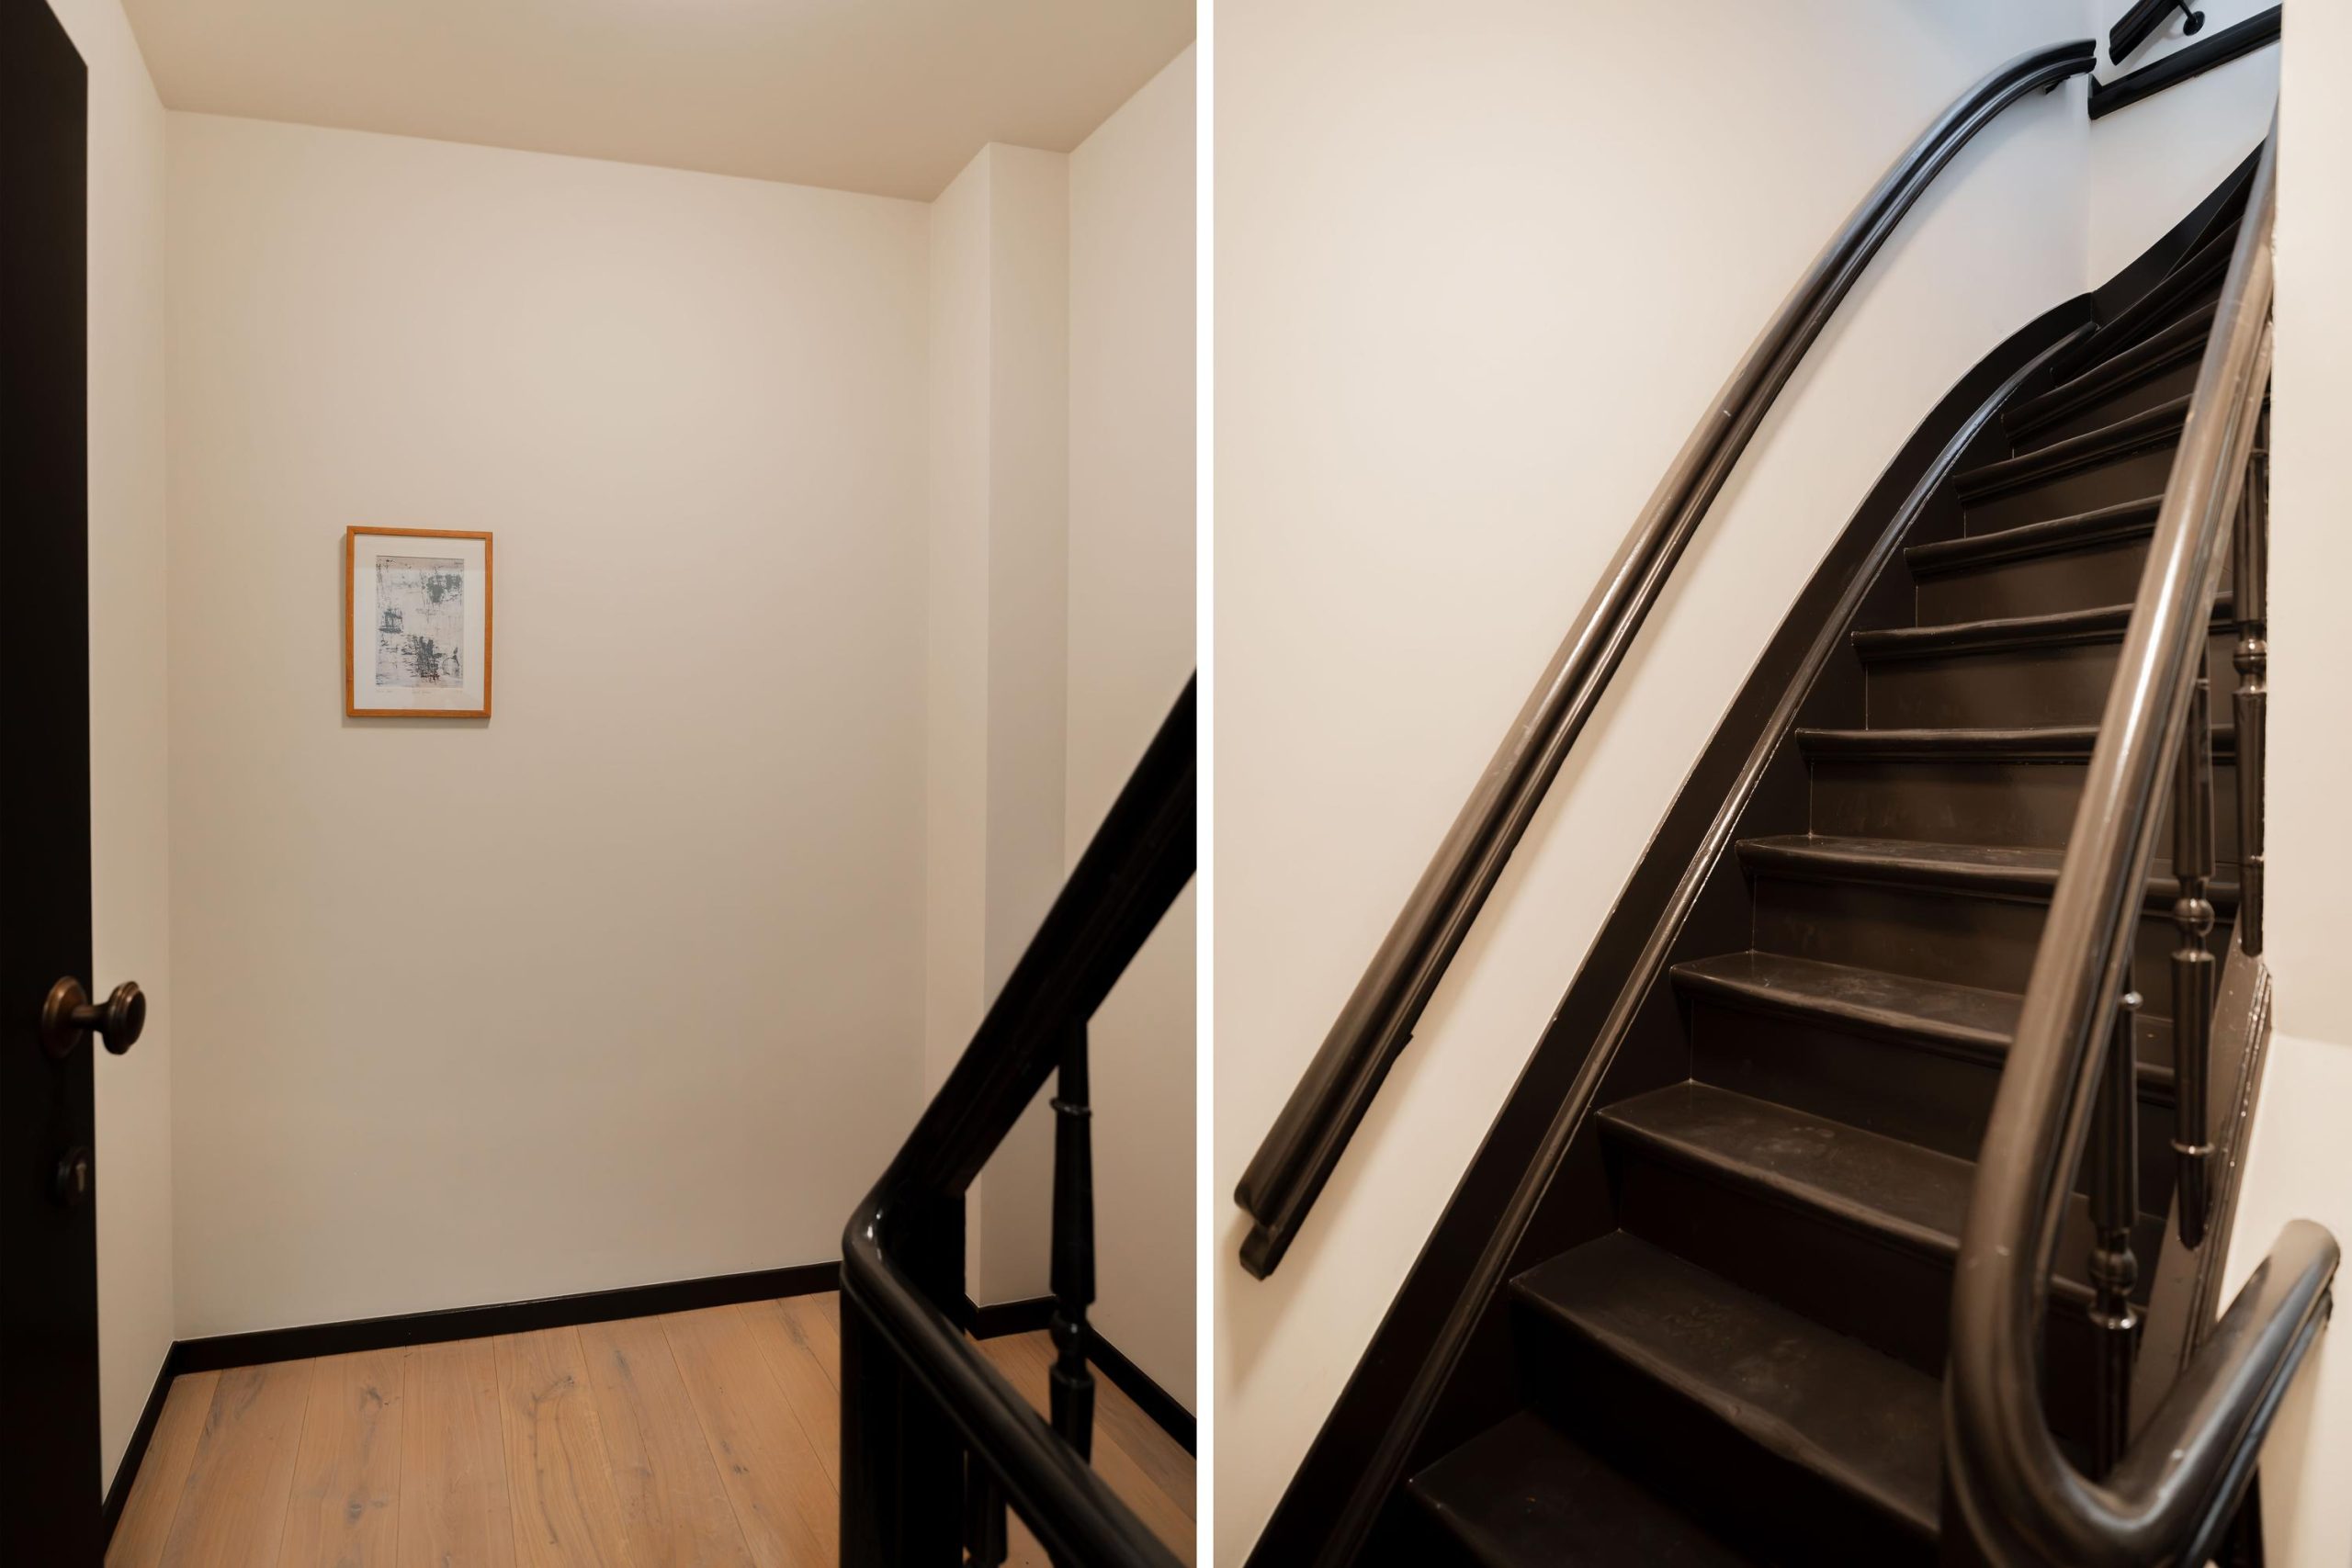
The communal staircase leads to the private entrance on the third floor. From the spacious hallway, stairs lead up to the fourth floor, where the majority of the apartment is located. At the front is the spacious and bright living room with open-plan kitchen. The large windows provide plenty of natural light, while there is ample space for both a comfortable seating area and a large dining table. The wooden flooring, exposed beams and comfort of underfloor heating give the beautifully finished apartment a warm and characteristic feel. The kitchen was completely renewed in 2026 and forms an attractive part of the living space. It has a sleek and modern finish, offers plenty of worktop and storage space and is equipped with various built-in appliances. The kitchen island forms the heart of the kitchen and makes this a wonderful place to cook and spend time together. Centrally positioned in the apartment are the luxurious bathroom, separate laundry room with central heating boiler and separate toilet. The bathroom has been completely renewed and features a bathtub, walk-in shower and washbasin. At the quiet rear of the apartment are two well-proportioned bedrooms. Both rooms enjoy plenty of natural light and offer ample space for a comfortable bedroom layout.
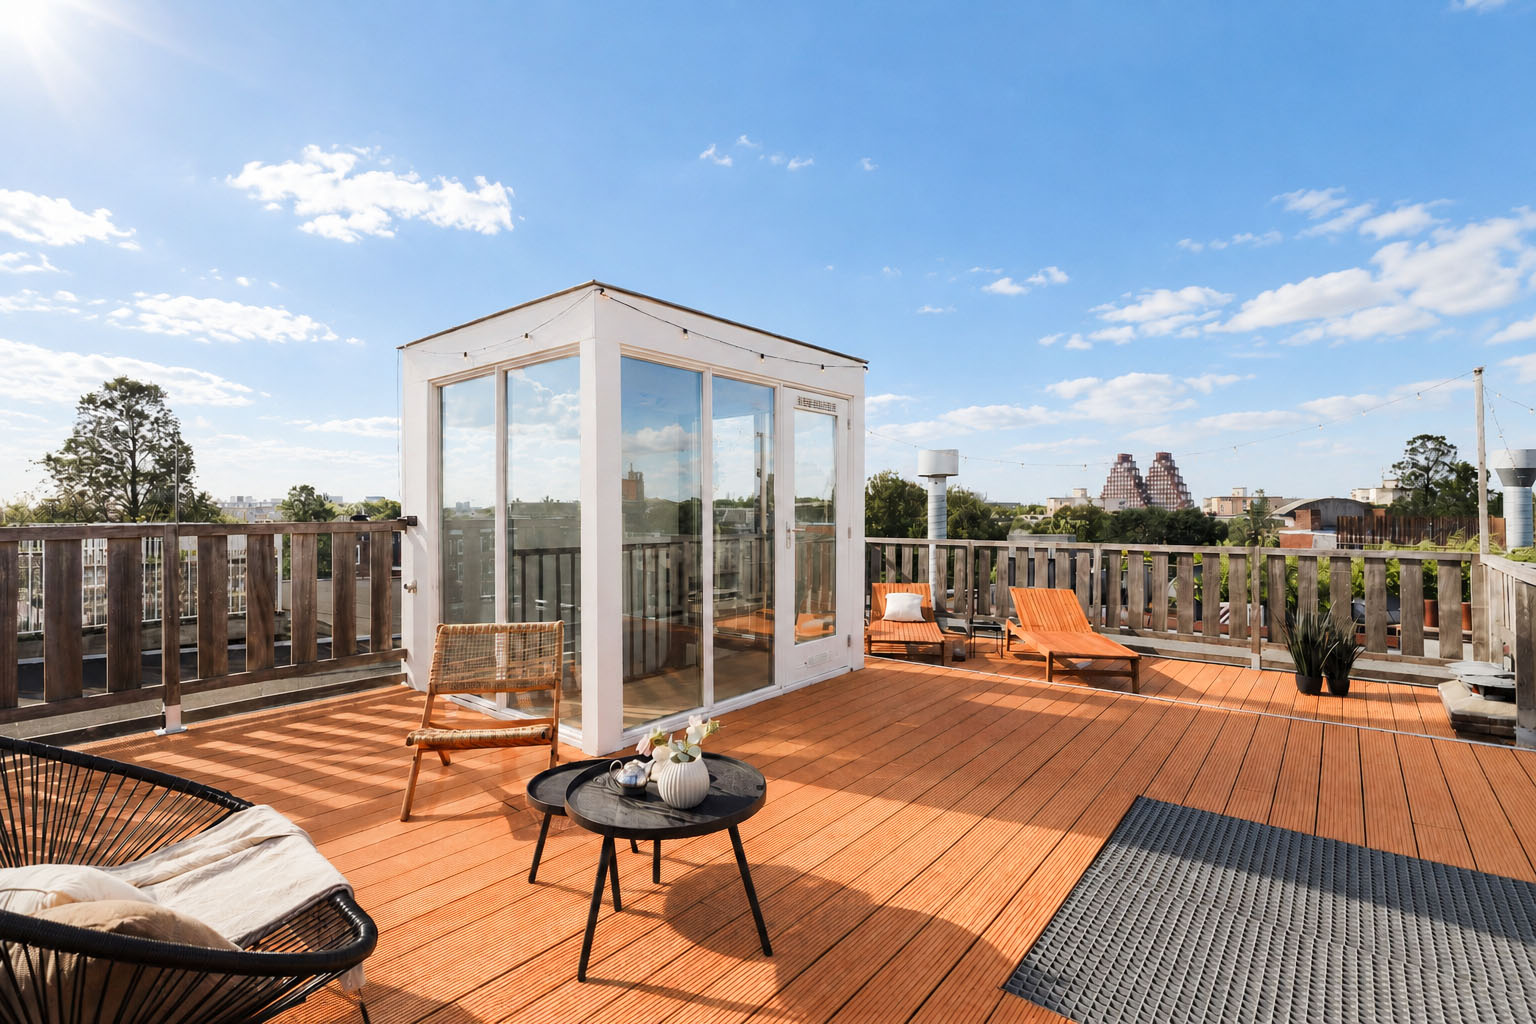
Via the internal staircase, you reach the rooftop structure and the spacious roof terrace measuring no less than 50.1 m². An outdoor space of this size is truly exceptional in the heart of Amsterdam. There is plenty of room for a large dining table, a lounge area and lots of greenery. A wonderful place to enjoy long dinners with friends, drinks or simply relax in the sun and make the most of outdoor living. The municipality has granted a permit for both the rooftop structure and the roof terrace.
Location and accessibility
De Clercqstraat 40-4 enjoys a fantastic central location in Amsterdam Oud-West, just a short distance from the Jordaan and the city centre. This lively and popular neighbourhood has Amsterdam city life right on your doorstep, with virtually everything within easy walking or cycling distance. Whether you are looking for coffee, lunch, groceries or a night out, there is hardly any need to leave the neighbourhood. In and around De Clercqstraat, Bilderdijkstraat and Kinkerstraat you will find a wide variety of cafés, restaurants, speciality shops and stores. The Ten Katemarkt and De Hallen, home to the popular Foodhallen, cinema and various shops, are also just a short distance away. The lively Kwakersplein, with popular spots including Karavaan, is also nearby. For greenery and relaxation, the Vondelpark, Westerpark, Erasmuspark and Rembrandtpark are all within easy cycling distance. The Jordaan and Amsterdam’s canals are also close by, while the city centre can be reached within just a few minutes by bike. Various tram and bus connections in the immediate vicinity provide convenient access to Amsterdam Central Station, Sloterdijk Station and other parts of the city. The A10 ring road is also easily accessible by car. In short, a fantastic central location with everything Amsterdam has to offer within easy reach.
What else you need to know
• High-quality internally renovated upper-floor apartment of 76.2 m²
• Private entrance on the third floor
• Two well-proportioned bedrooms at the quiet rear
• Interior completely renewed in 2026
• Energy label A
• Fitted with HR++ and double glazing
• Underfloor heating
• Spacious and bright living room at the front
• Luxurious open-plan kitchen with kitchen island and various built-in appliances
• Spacious bathroom with bathtub, walk-in shower and washbasin
• Separate toilet
• Separate laundry room with central heating boiler
• Permitted and exceptionally spacious roof terrace measuring no less than 50.1 m²
• Rooftop house providing direct access to the roof terrace
• Owners’ Association (VvE) comprising five apartment rights, self-managed, with a long-term maintenance plan (MJOP) in place and a monthly VvE contribution of approximately € 81,-
• Situated on municipal leasehold land, secured in perpetuity, with a current annual ground rent of € 1.534,09
• Non-owner-occupancy clause applies
• Central location in Oud-West, close to the Jordaan, De Hallen and Ten Katemarkt
• Transfer date in consultation; a quick transfer is possible if desired
The combination of the high-quality interior renovation, abundance of natural light, two bedrooms and, above all, the exceptionally large roof terrace makes this a wonderfully comfortable and complete home in the heart of Oud-West. All you need to do is move in and start enjoying everything this apartment and neighbourhood have to offer. Come and experience the atmosphere, space and comfort for yourself. Hope to see you soon, Bert.
Disclaimer
We do not guarantee the completeness, correctness and dating of the data used on this website and advise you to contact us or to have your own NVM broker assist you if you are interested in one of the homes. The non-binding information shown on this website has been compiled by us (with care) based on data from the seller (and/or third parties). We do not guarantee its correctness or completeness. We advise you and/or your broker to contact us if you are interested in one of our homes. We are not responsible for the content of the websites to which reference is made.


1019 VT AMSTERDAM

1055 XS AMSTERDAM

1014 ZB AMSTERDAM
