Jan van Galenstraat 208-1
1056 CK AMSTERDAM
€ 495.000,- k.k.
 Makelaar BertMakelaar Bert
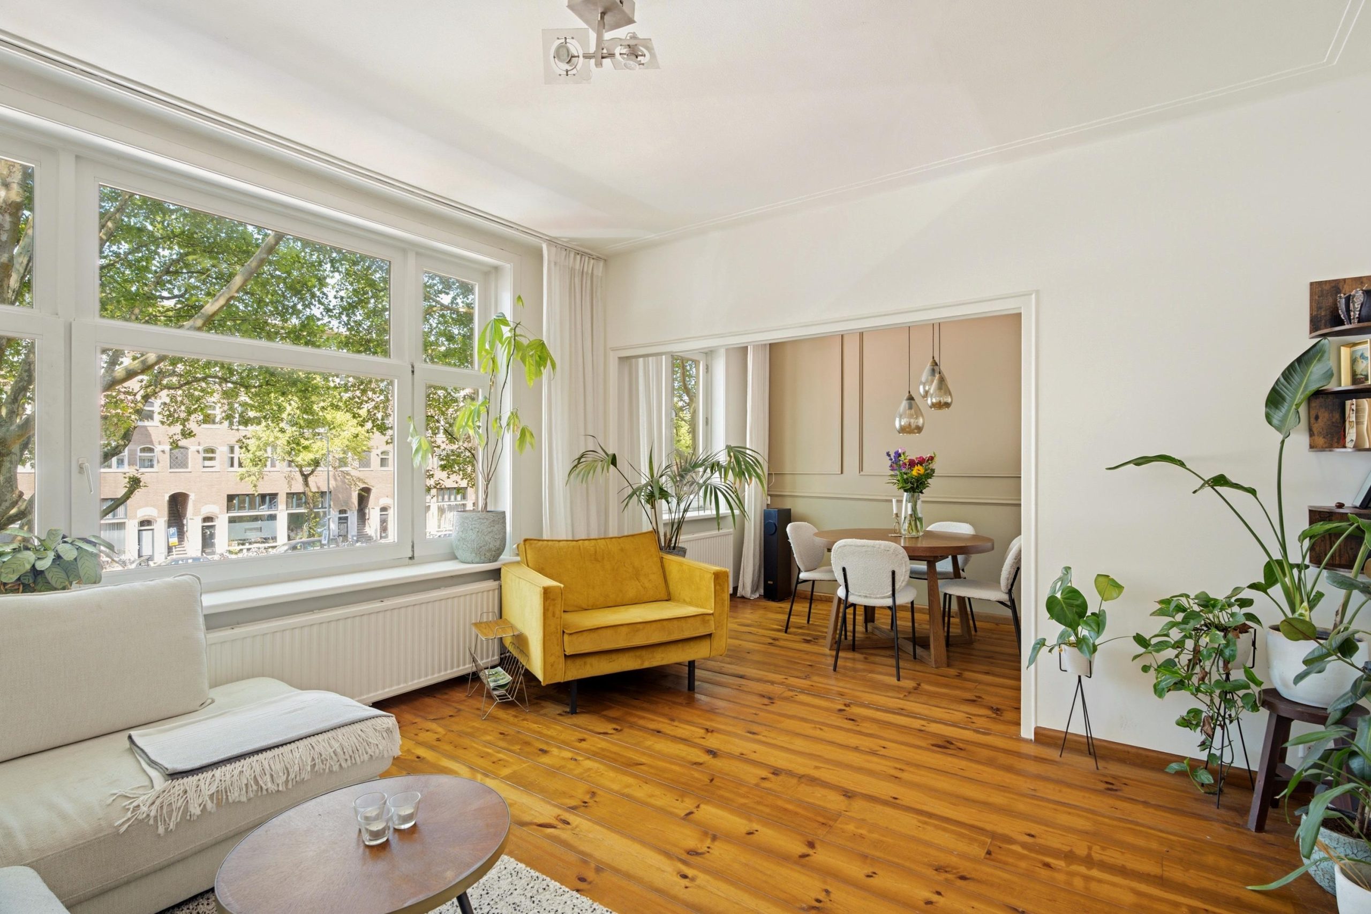
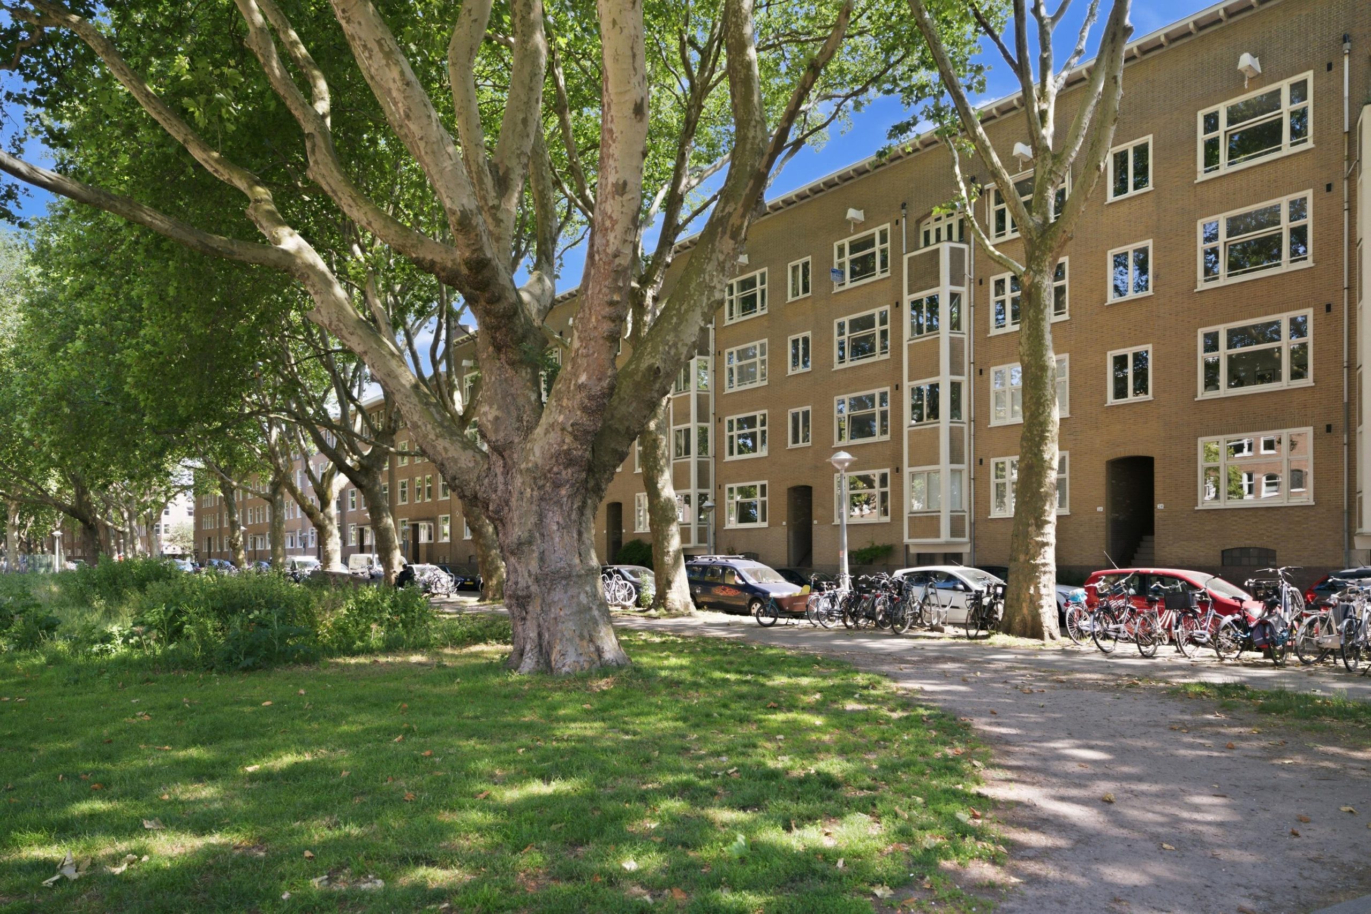
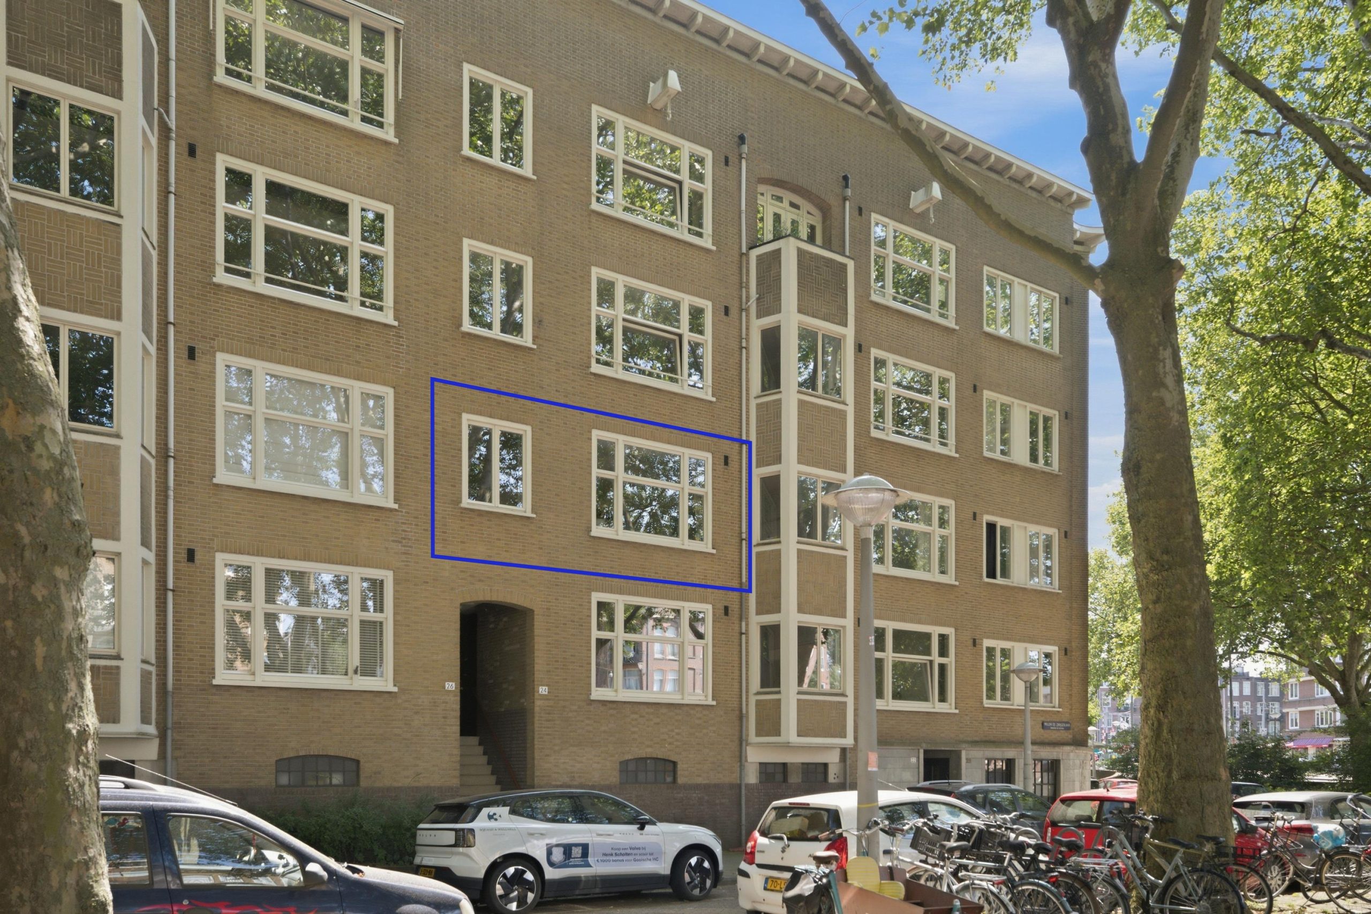
Looking for a charming, move in ready apartment in a prime location in Amsterdam West? Then this bright and well laid out two bedroom apartment of approximately 67 m² is definitely worth a visit. The property features two bedrooms, a sunny balcony, and is located on the first floor of a characteristic 1930s apartment building in the highly sought after Geuzenbuurt.
The apartment has been carefully maintained and modernized over the years. The bathroom and separate toilet were renovated in 2016, a modern kitchen was installed in 2019, and a new high efficiency central heating boiler was fitted in 2022. Thanks to its practical layout, large windows, and abundant natural light, the apartment feels spacious and comfortable. The property also has an energy label C.
Location
Willem de Zwijgerlaan is centrally located in Amsterdam West, between the Jordaan, Bos en Lommer, and De Baarsjes. This neighborhood has become increasingly popular in recent years thanks to its character, lively atmosphere, and excellent amenities. You'll never have to look far for a great coffee, lunch, or dinner. Nearby you'll find popular spots such as Café Cook, Fort Negen, Selma's, Bar Spek, and Café Zurich. The vibrant Jan Evertsenstraat, De Clercqstraat, and the popular De Hallen are all within easy reach. For relaxation, both Erasmuspark and Westerpark are just a short walk away. Public transport connections are excellent, and by car you can reach the A10 Ring Road within minutes.
Layout
The apartment is accessed via the communal staircase to the first floor.
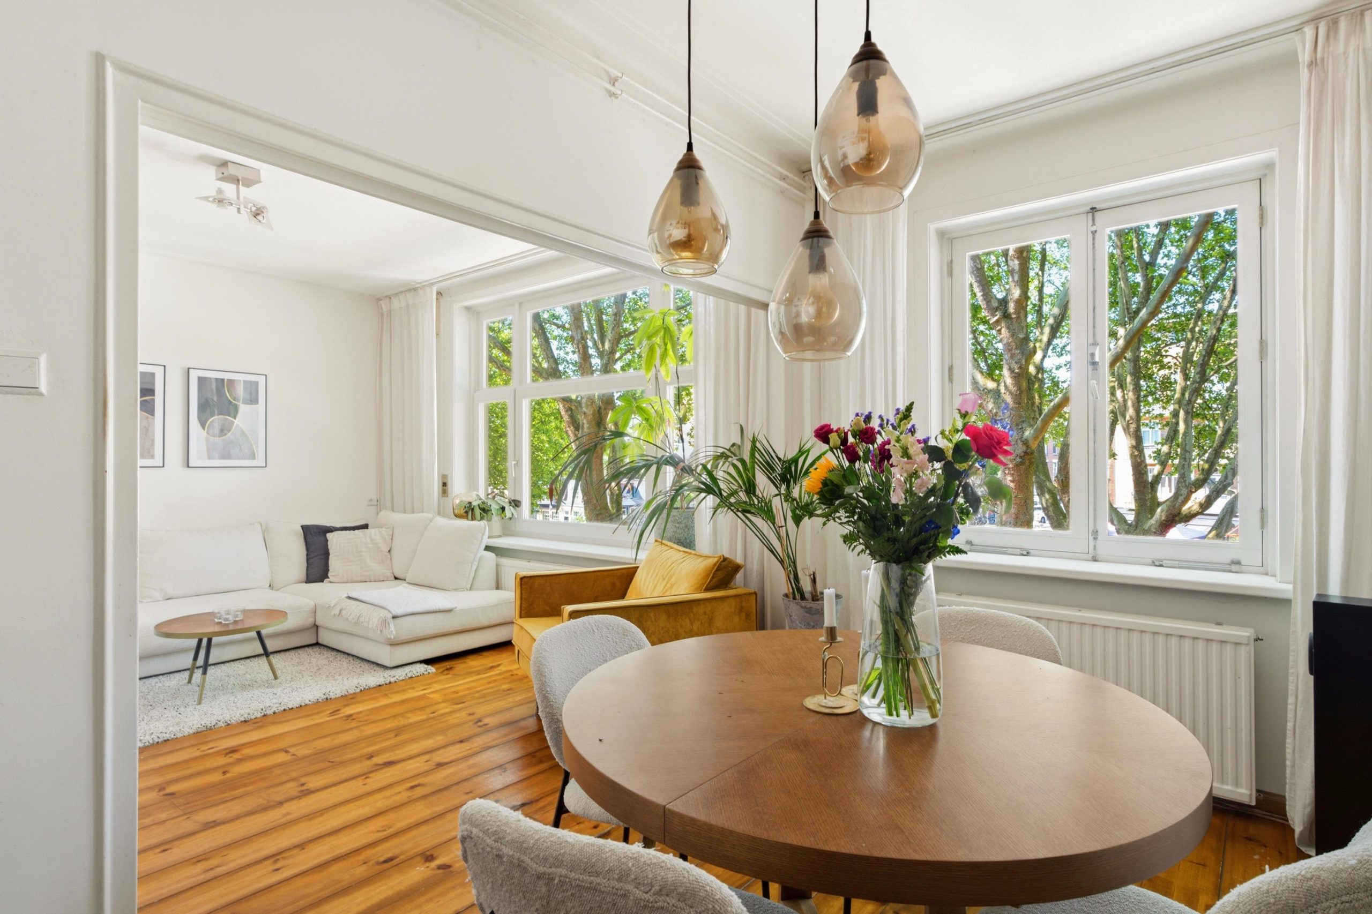
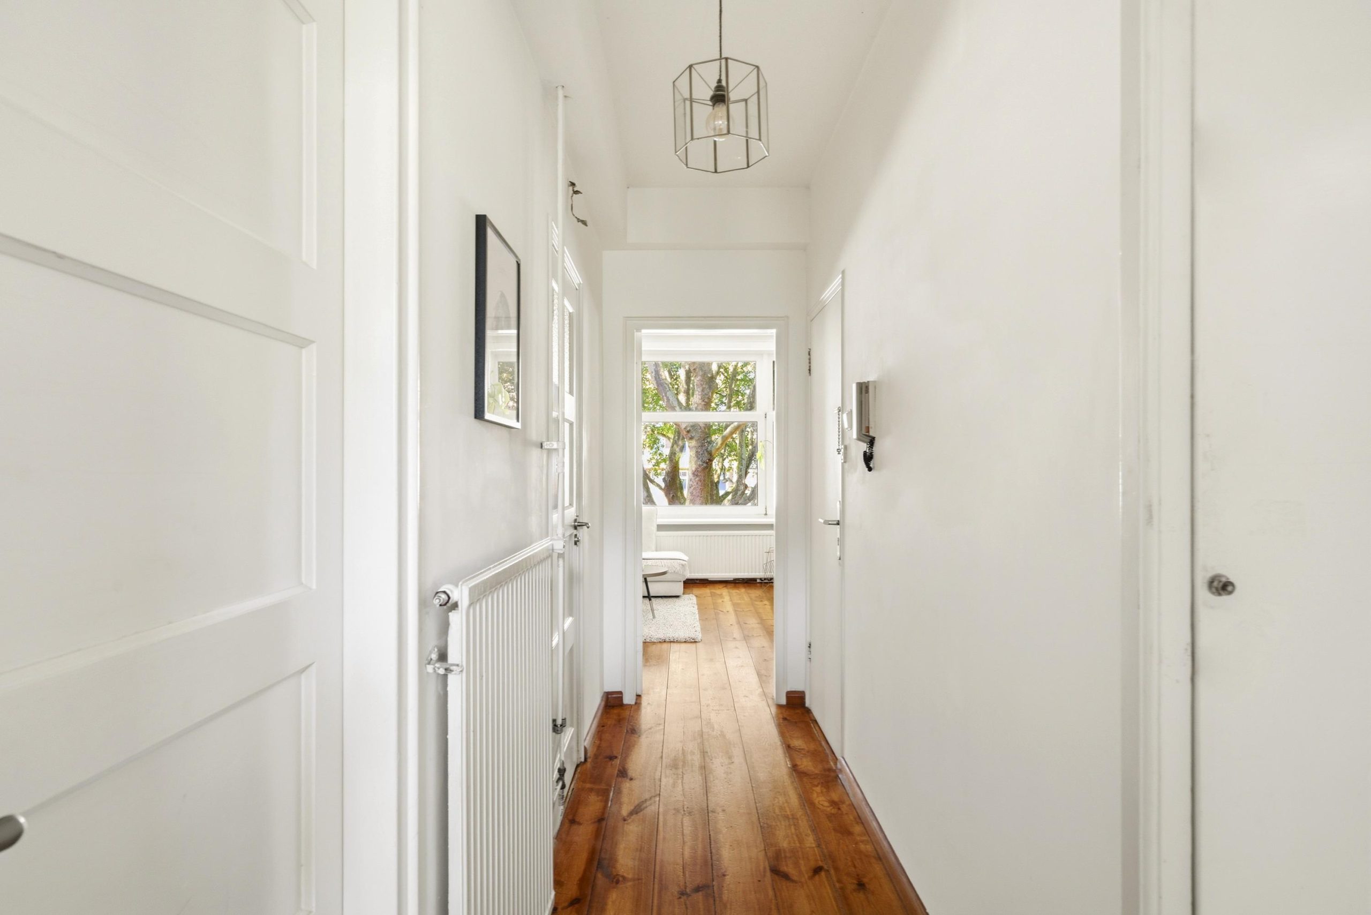
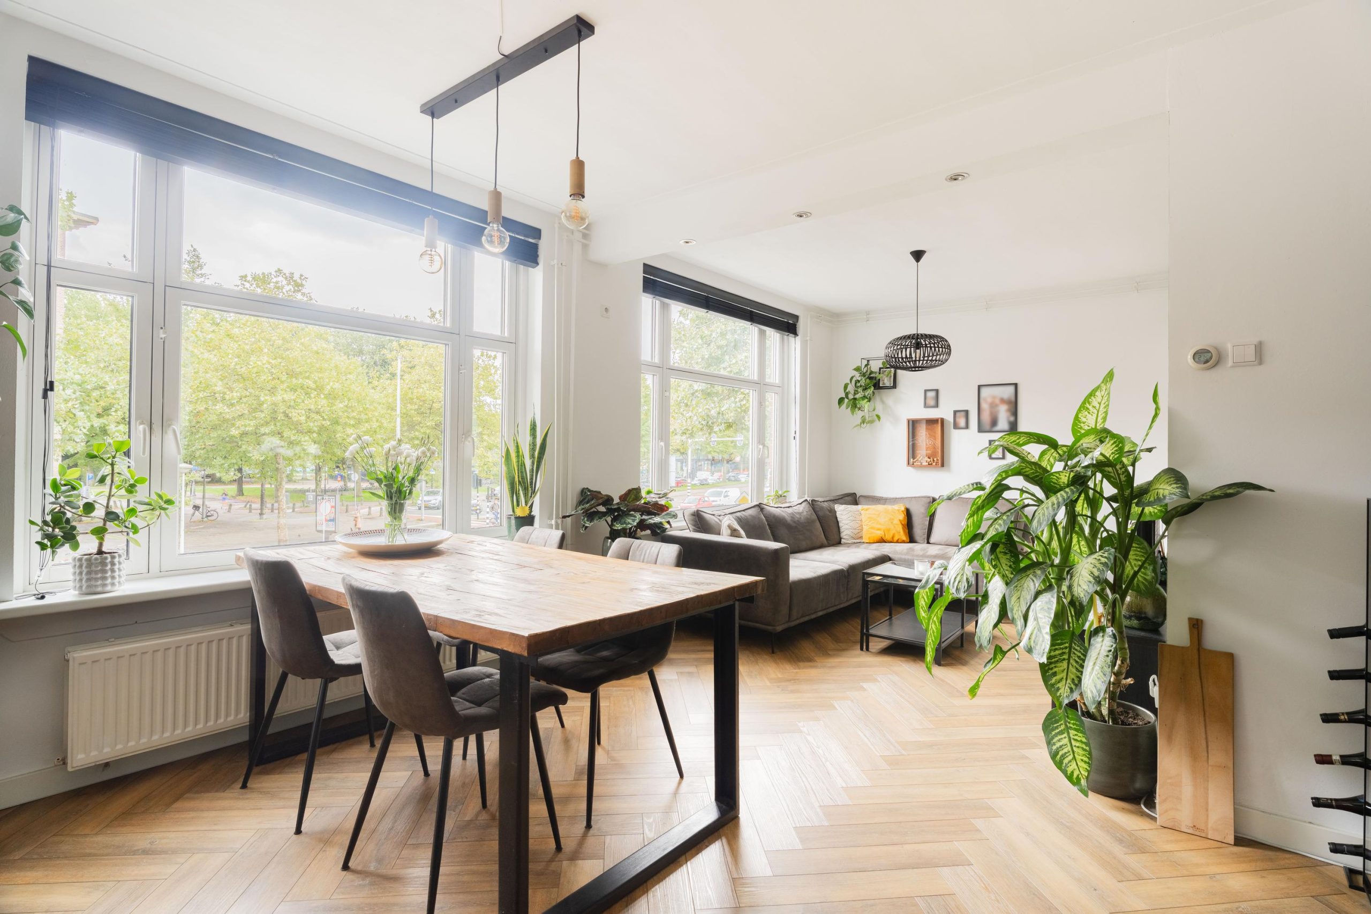
The central hallway provides access to almost every room. At the front of the apartment is the spacious and bright living room, offering open views over Willem de Zwijgerlaan. The modern kitchen, installed in 2019, is equipped with a range of built in appliances and provides access to the east facing balcony.
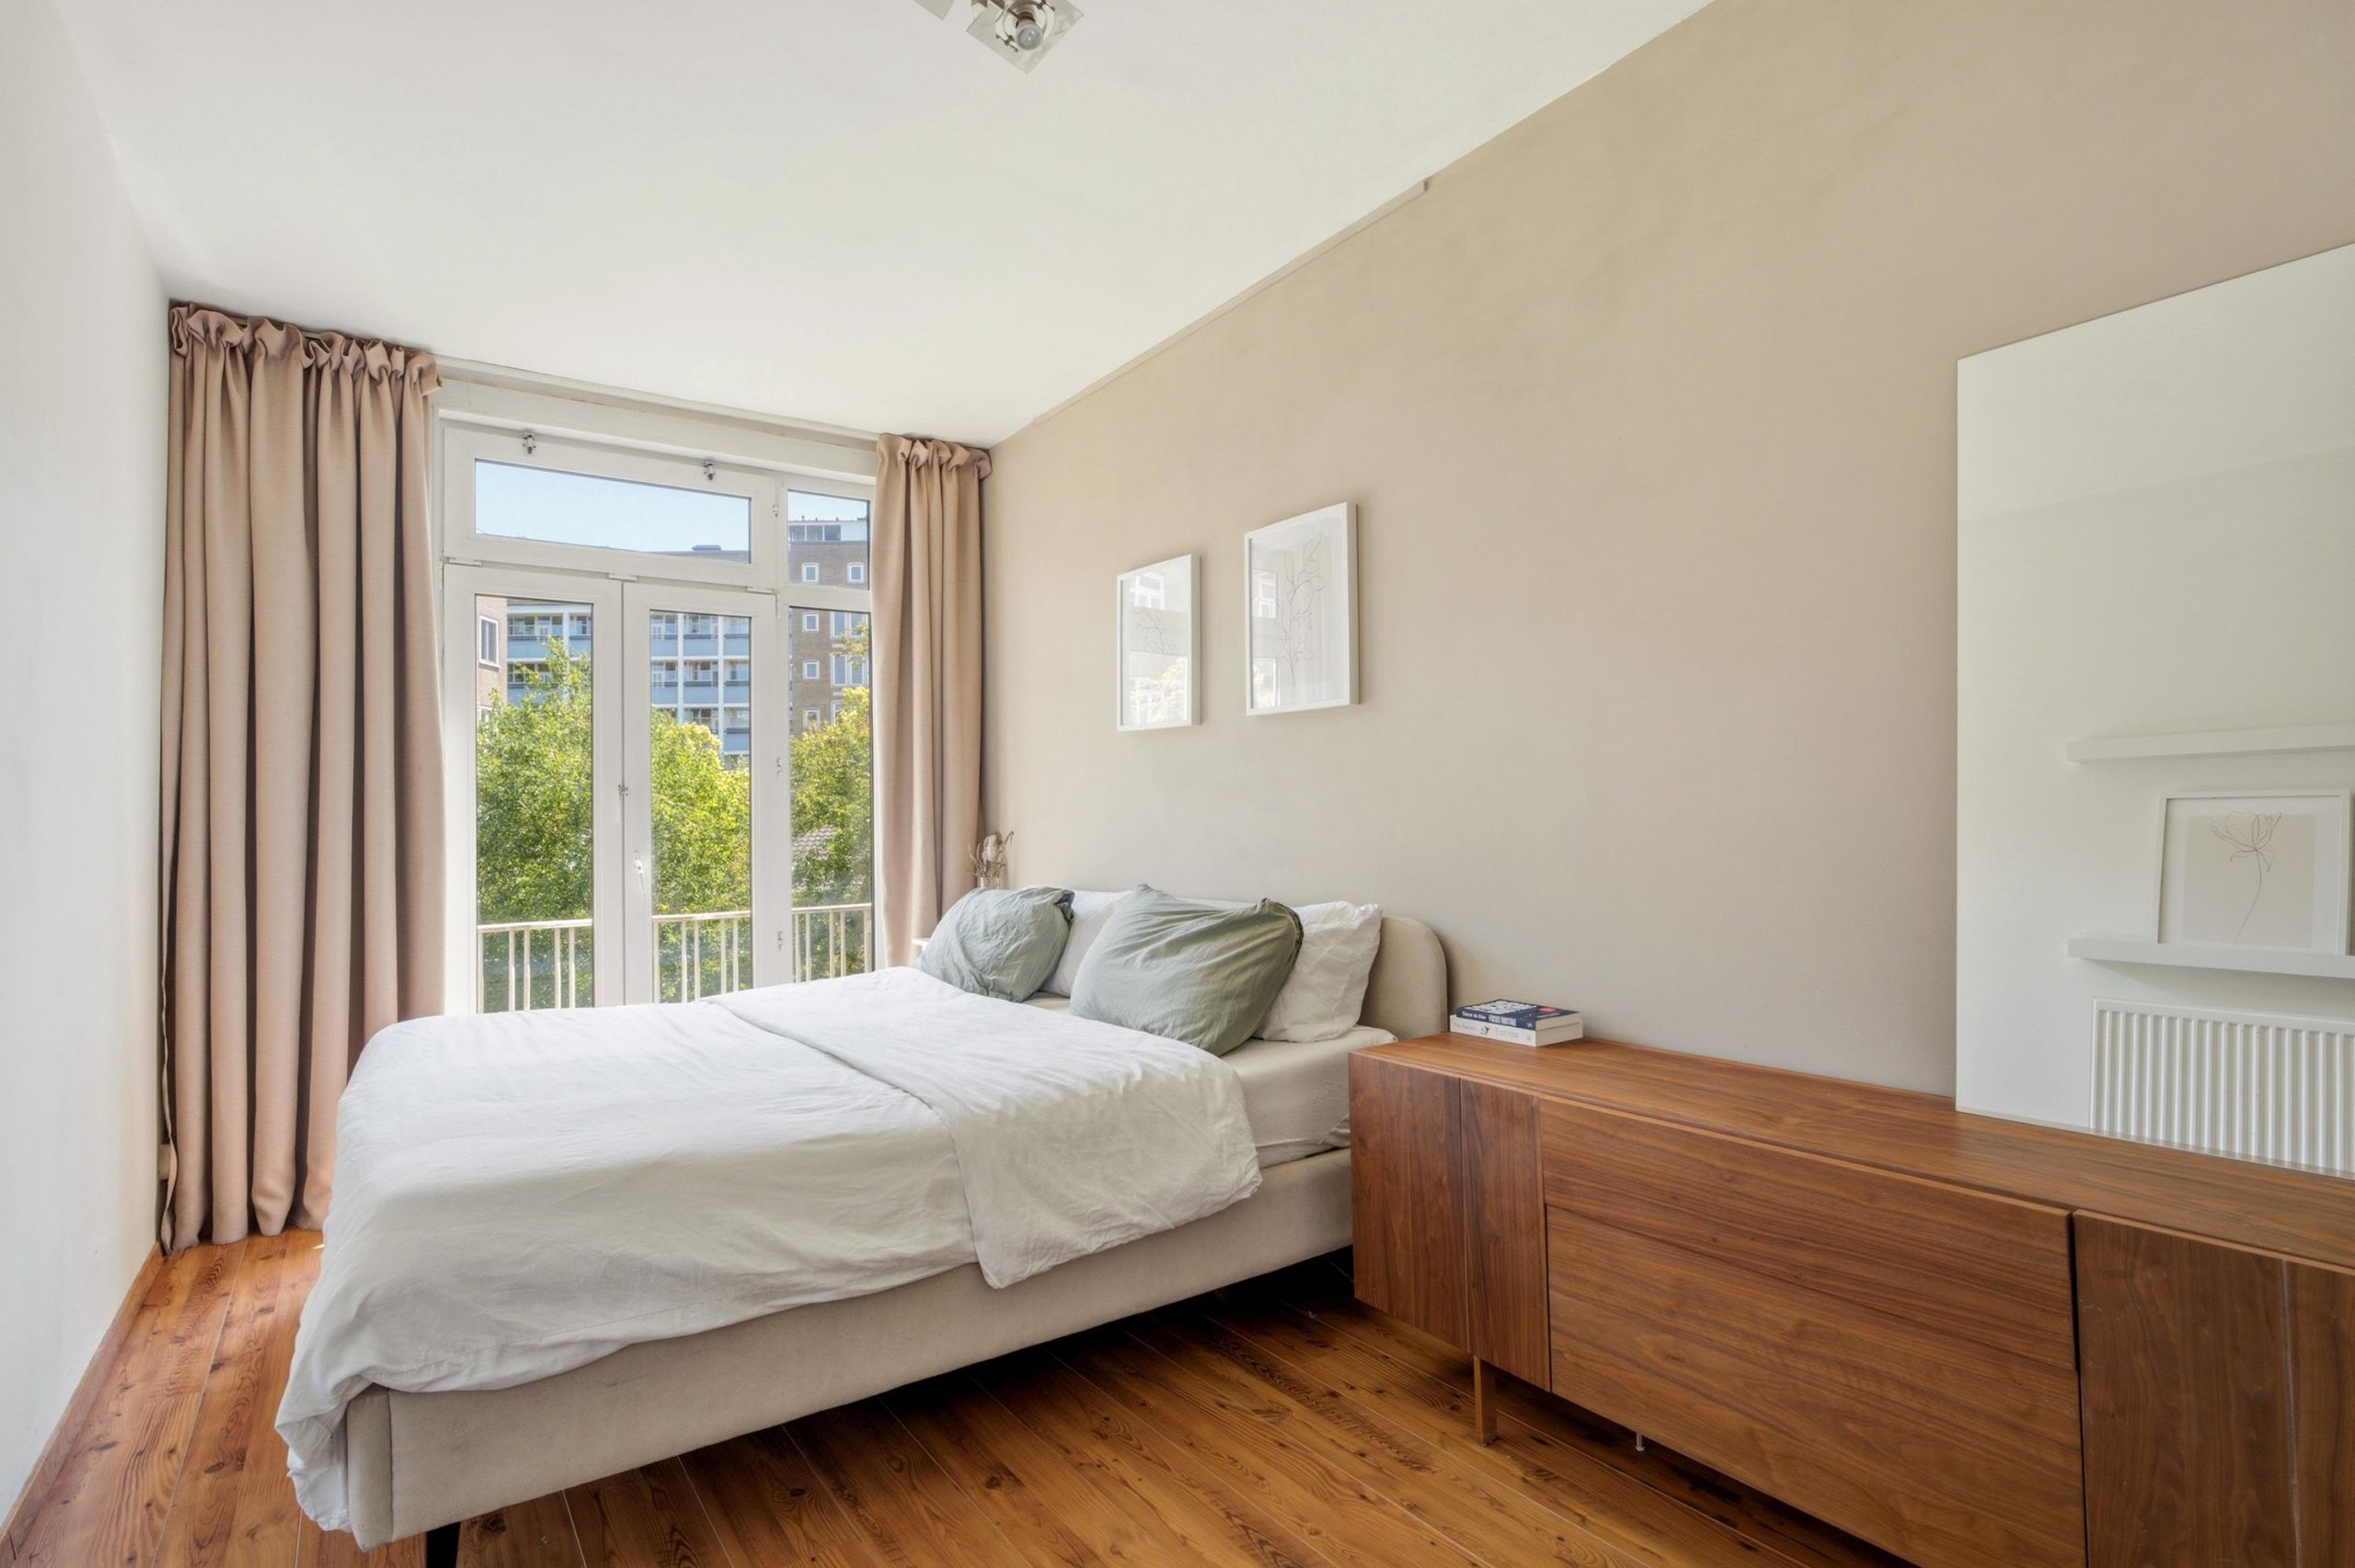
At the quiet rear of the apartment are two well proportioned bedrooms. The bathroom and separate toilet were renovated in 2016 in a timeless style. The apartment also benefits from a private storage room in the basement.
Homeowners' Association
The apartment forms part of the active and financially healthy Homeowners' Association Geuzenhof II. The association consists of 226 apartment rights, is professionally managed by HNVB, and has a long term maintenance plan in place. According to the latest financial statements, the association has reserve funds exceeding € 1.2 million. In recent years, various maintenance works have been carried out, including roof maintenance, renovation of the main drainage pipes, and major maintenance of several parts of the building.
Key features:
• Living area of approximately 67 m²
• Ground lease has been bought off in perpetuity
• Located on the first floor
• Two bedrooms
• Energy label C
• Modern kitchen installed in 2019
• Bathroom and separate toilet renovated in 2016
• New high efficiency central heating boiler installed in 2022
• Private storage room in the basement
• Active and professionally managed Homeowners' Association
• Long term maintenance plan in place
• Strong reserve fund within the Homeowners' Association
• Roof maintenance completed in 2024
• No elevated foundation risk (A, B, C)
• Completion in consultation
A wonderful apartment in an excellent location in Amsterdam West, ready for you to enjoy everything the city has to offer.
Disclaimer
While this information has been compiled with due care, no rights may be derived from its completeness, accuracy, or timeliness. If you are interested in one of our properties, we recommend contacting us directly or seeking assistance from your own NVM real estate agent. The information presented on this website has been compiled with care based on information provided by the seller and/or third parties. However, we cannot guarantee its accuracy or completeness. We advise you and/or your real estate agent to contact us if you are interested in one of our properties. We are not responsible for the content of any external websites referred to on this website.


1056 CK AMSTERDAM

1013 BH AMSTERDAM
1091 TP AMSTERDAM
