

Kijkduinstraat 67-3
1055 XS AMSTERDAM
€ 475.000,- k.k.
 Makelaar BertMakelaar Bert
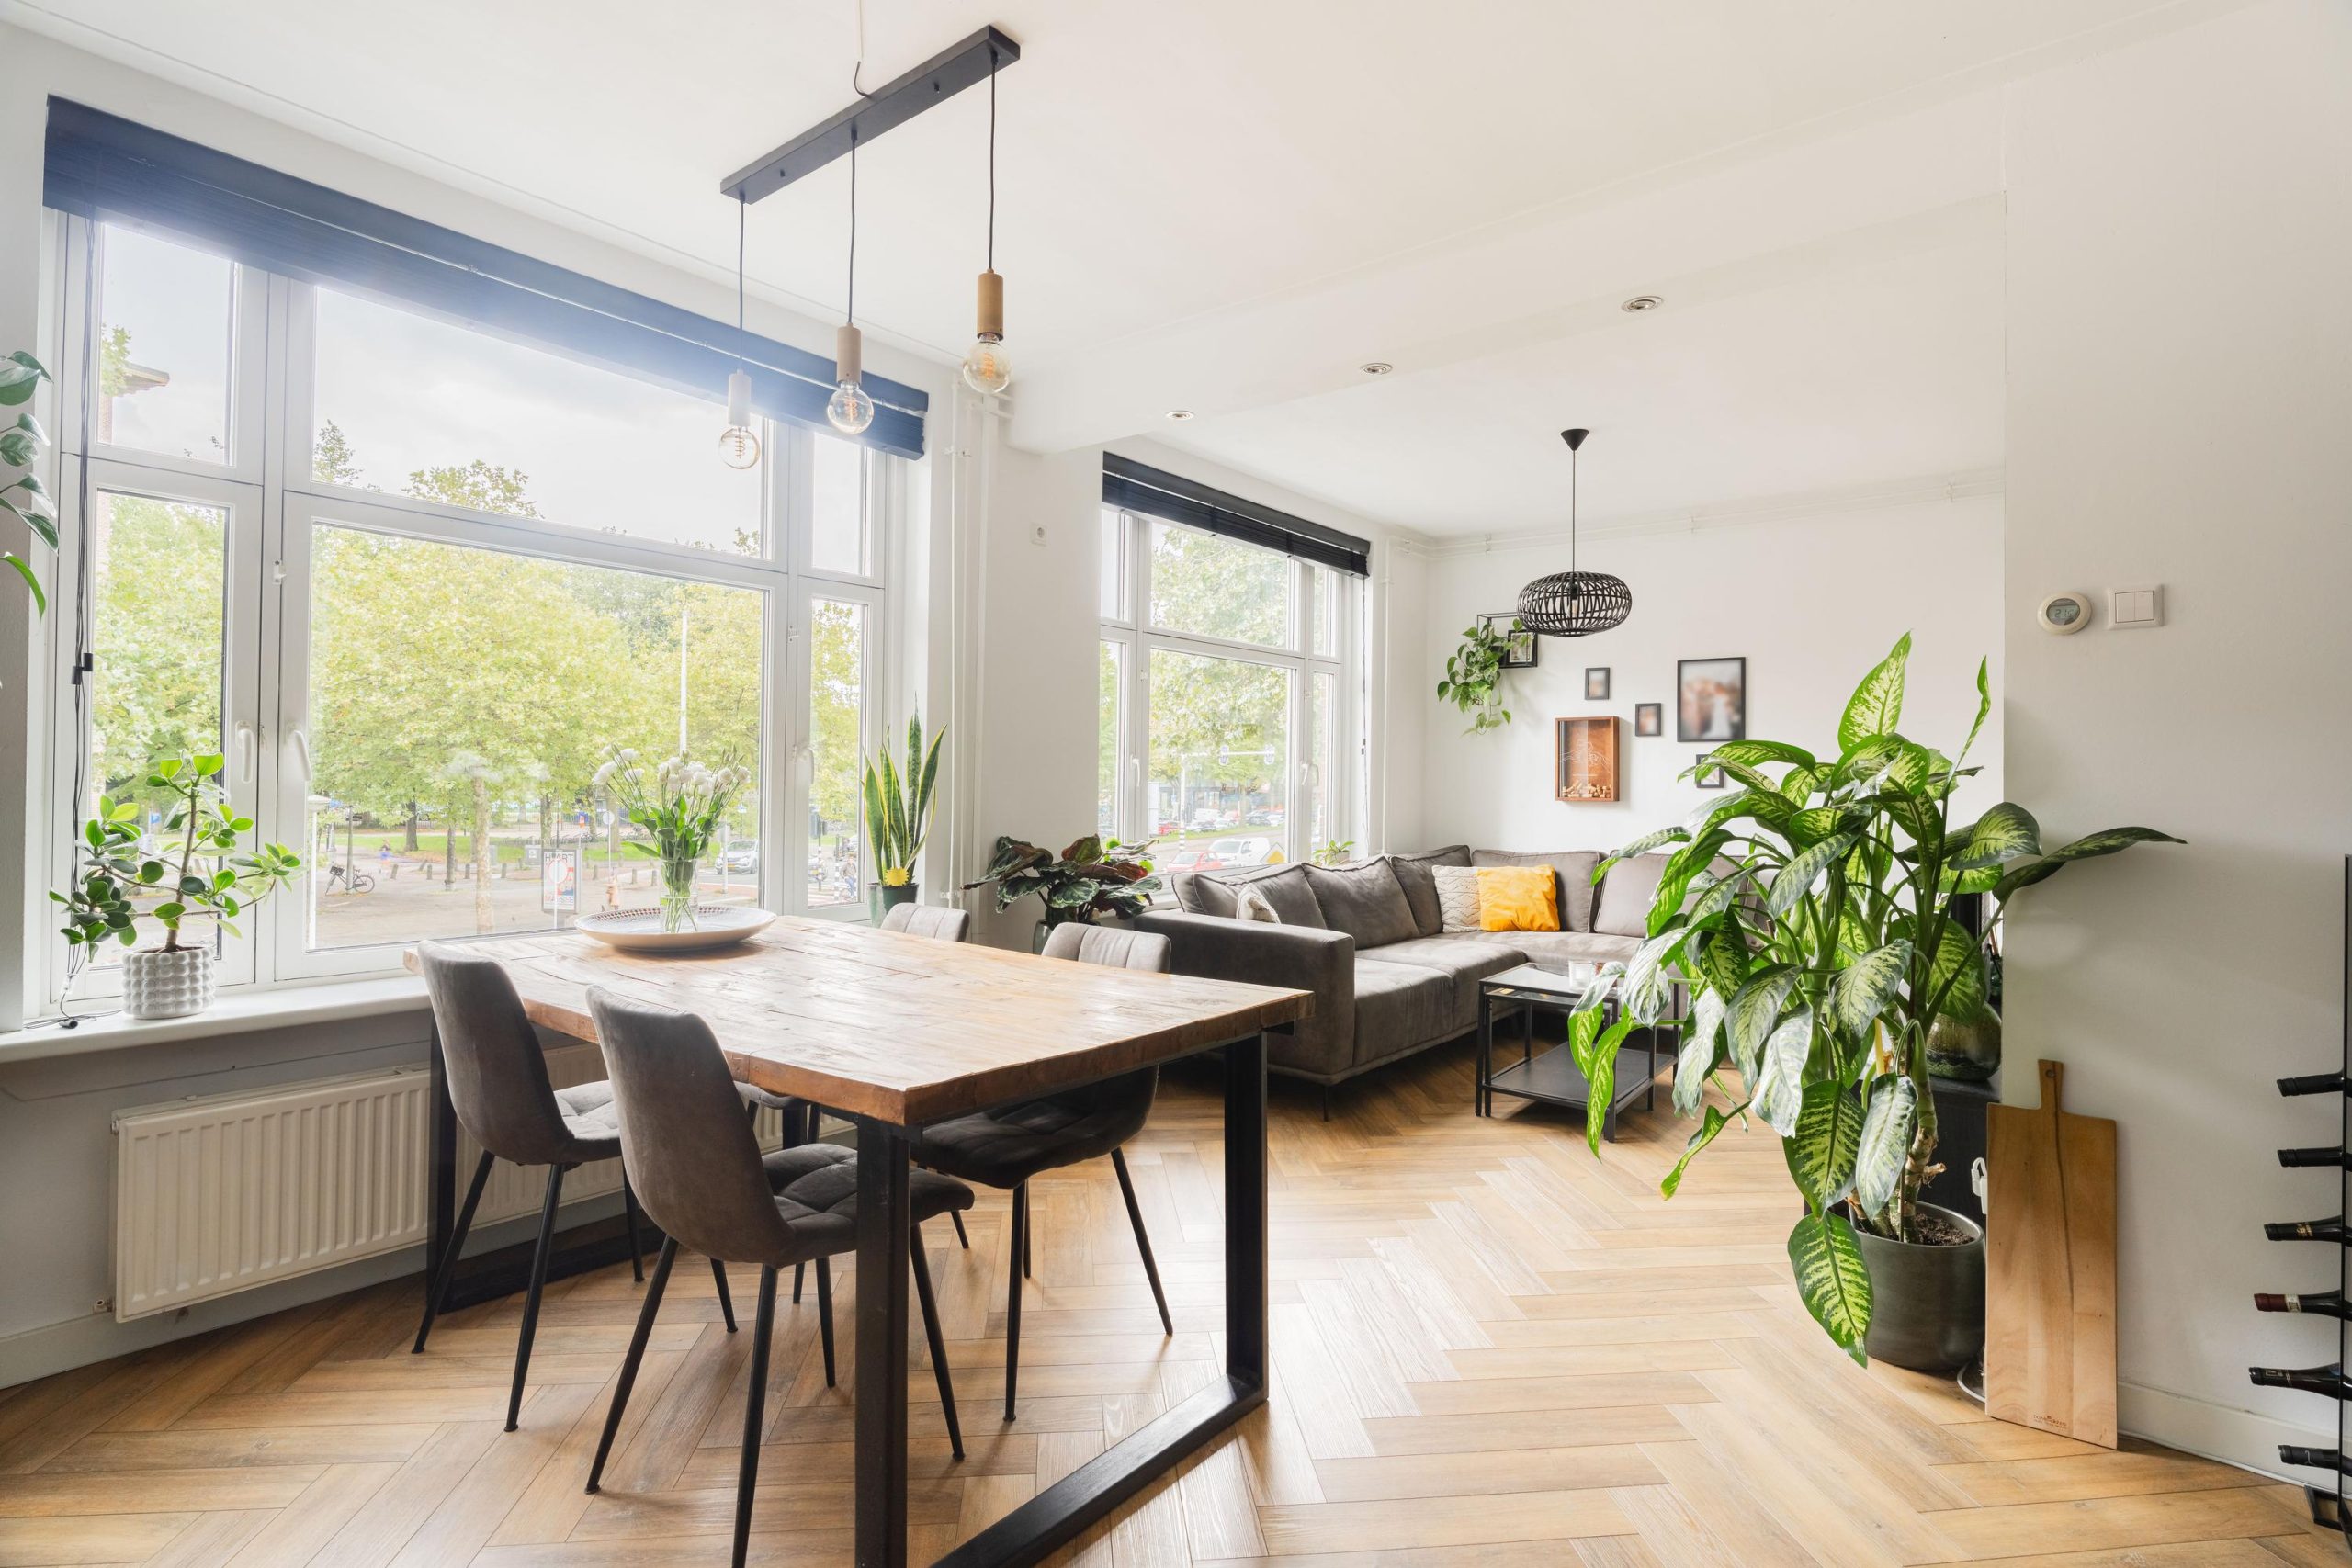
Spacious and practically laid-out 4-room apartment of 64 m², featuring no fewer than three bedrooms, two balconies and a private storage unit of over 7 m². The apartment was extensively renovated in 2021, including a new kitchen, bathroom, flooring and electrical distribution board. The well-equipped kitchen with Siemens appliances, a large fridge-freezer, Bora induction hob and Quooker completes the picture. With three bedrooms, this is a great home for anyone looking for extra space for a family, working from home or guests. Come and take a look!
Layout
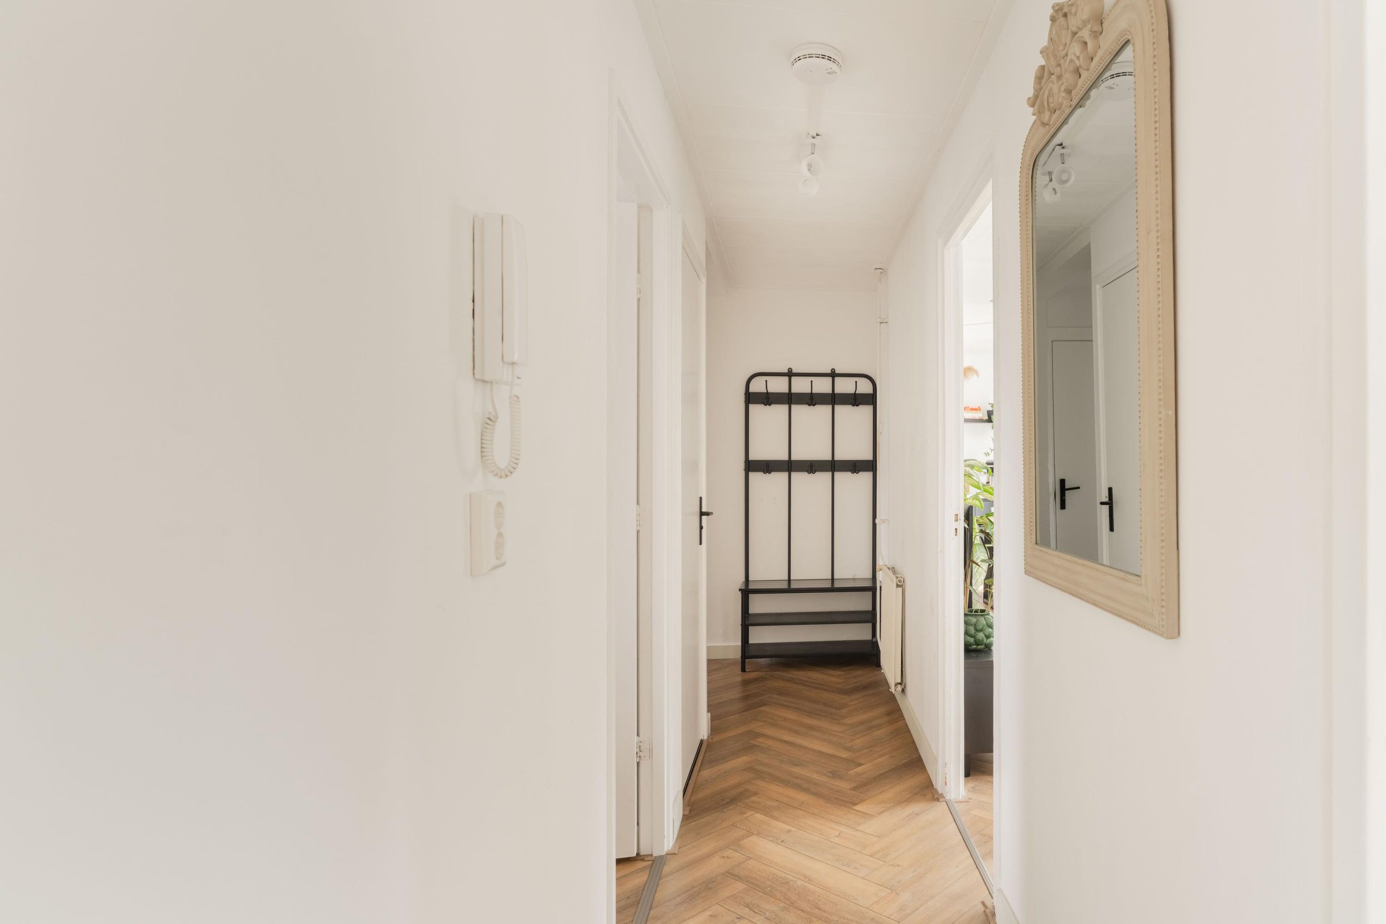
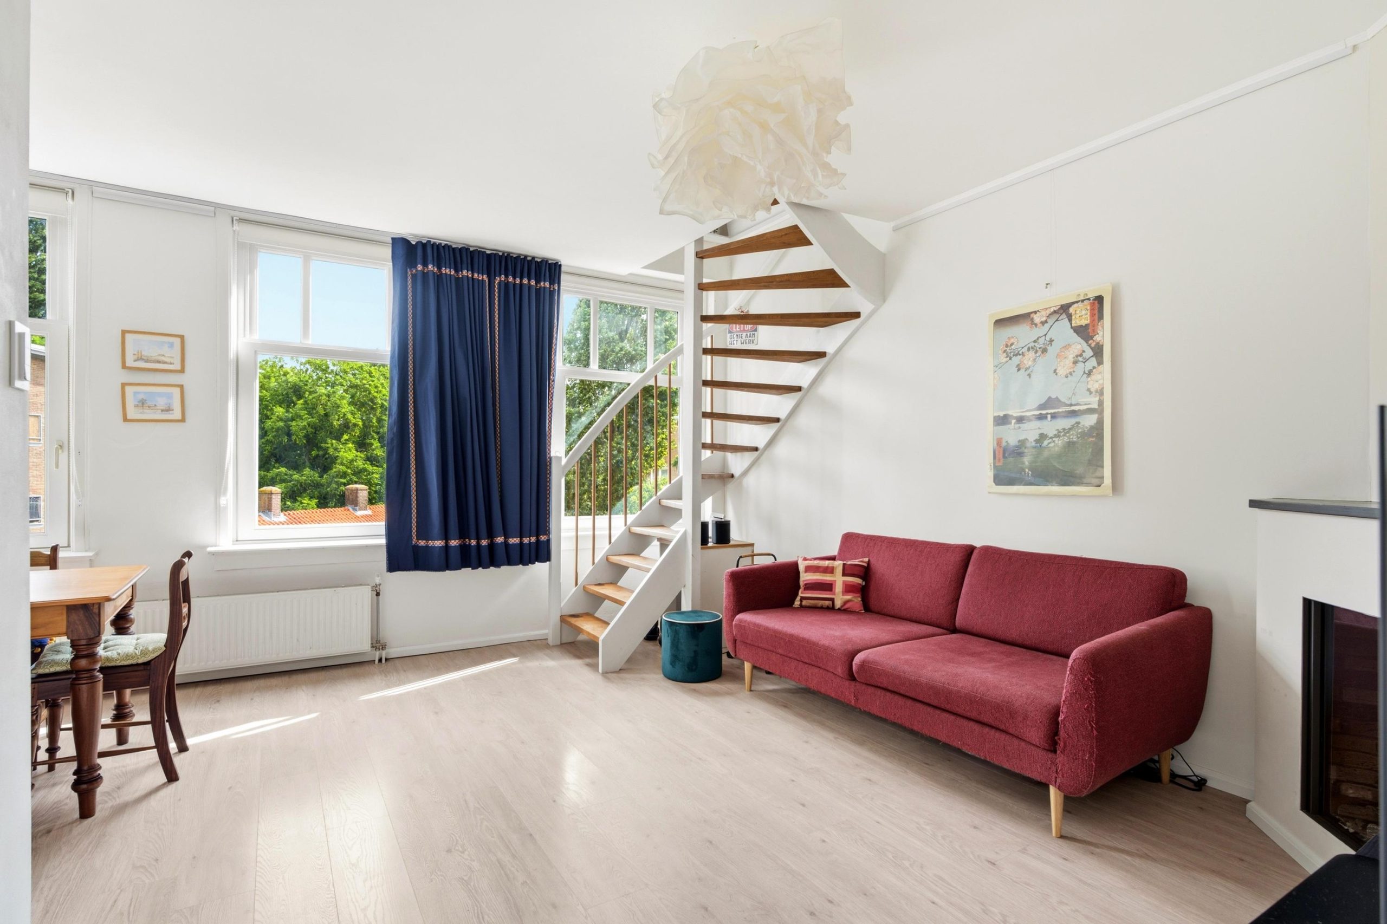
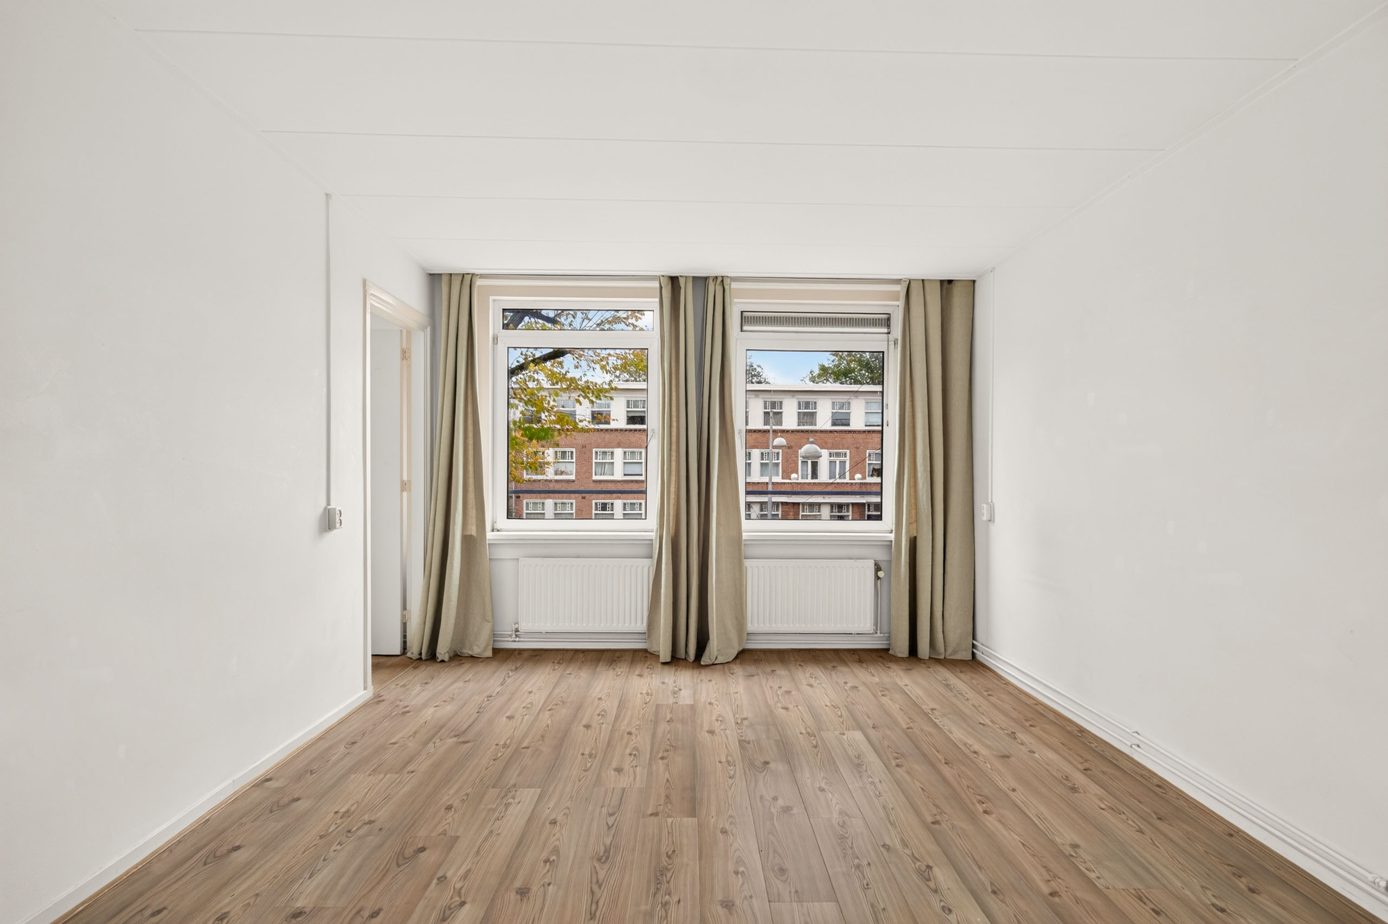
The apartment is accessed via the communal staircase. From the hallway, the various rooms are practically arranged across a single floor. The living room is located at the front and, together with the kitchen, creates a pleasant space for relaxing, cooking and dining. The kitchen was renovated in 2021 and is fitted with Siemens built-in appliances, a Bora induction hob, a large fridge-freezer and a Quooker.
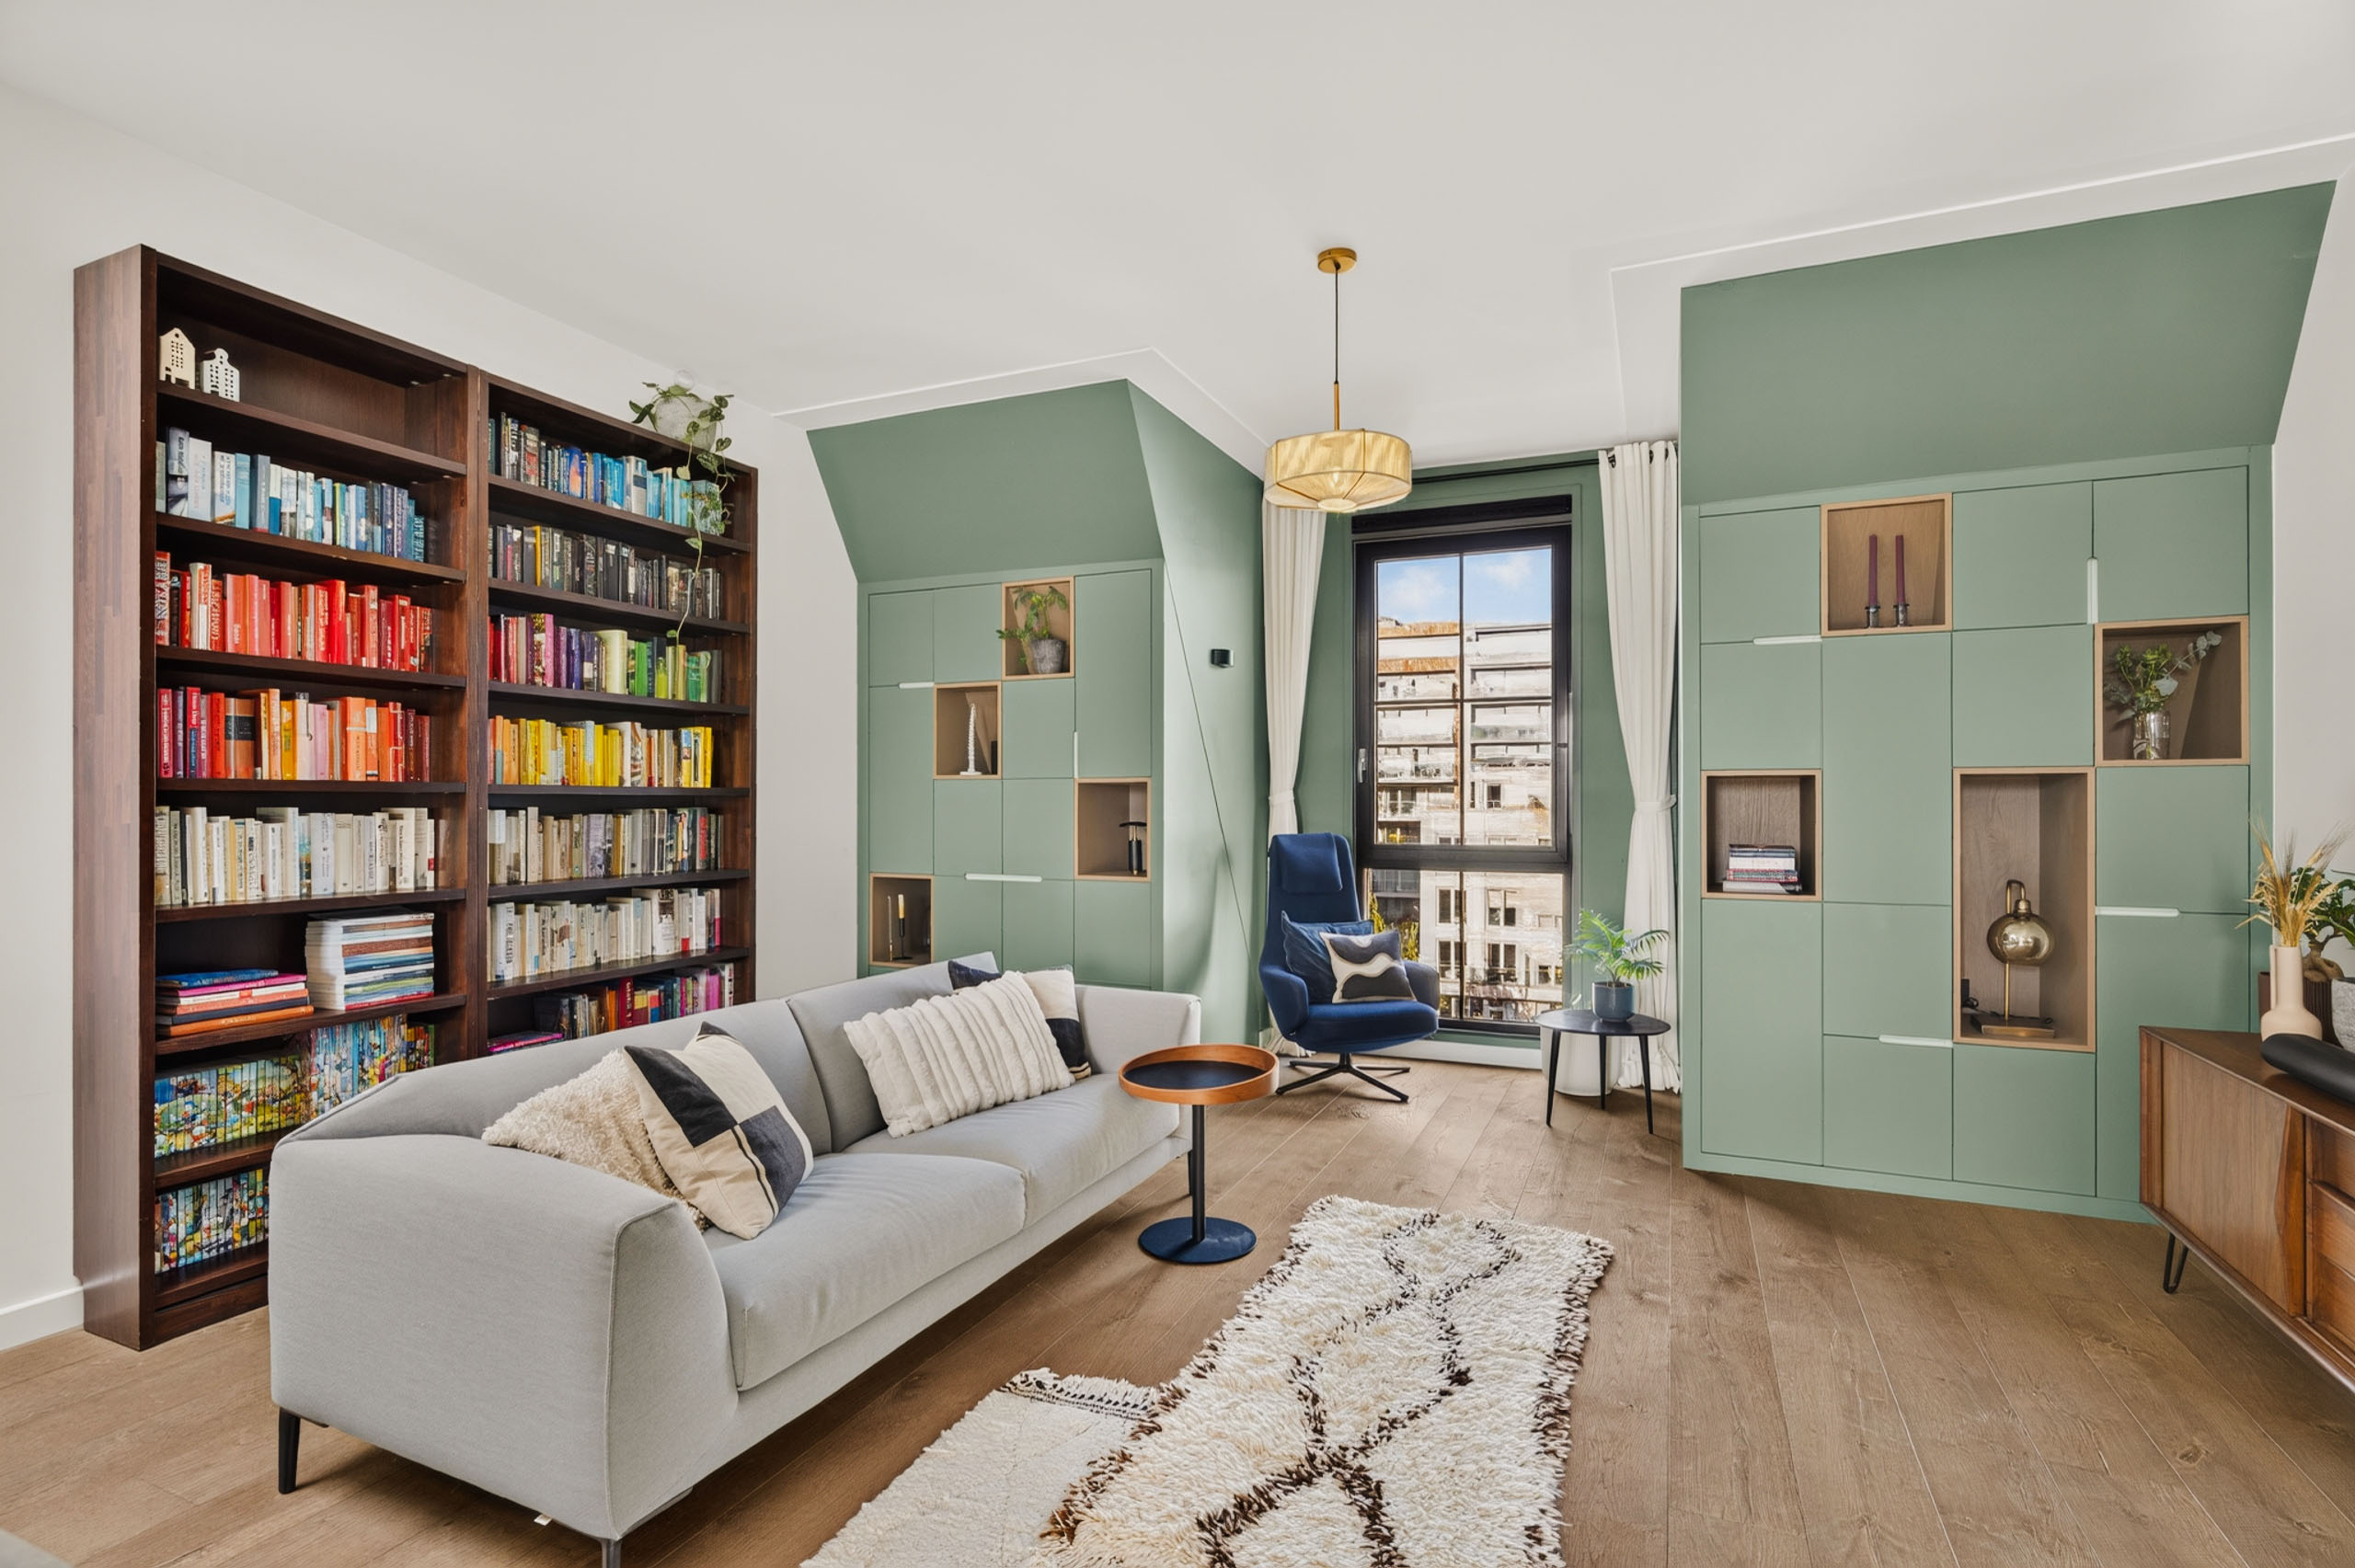
The apartment has three bedrooms, giving you plenty of flexibility to use the rooms as bedrooms, a home office or a guest room. One of the bedrooms at the rear opens directly onto a balcony. There is a second balcony at the front of the apartment.
The bathroom was also renovated in 2021 and features a walk-in shower, washbasin and vanity unit. There is also a separate toilet. In addition, the apartment has a small internal storage area. The floor plan included in the measurement report clearly shows how efficiently the available 64 m² has been used.
Outside the apartment, you have your own private storage unit of over 7 m², ideal for bicycles and belongings you do not need every day.
Our 2D/3D floor plans, 360-degree photos and property video will give you a clear impression of the layout and possibilities of this apartment.
Location
The apartment is situated in Amsterdam-West, in a lively residential area with plenty of everyday amenities close at hand. Shops, supermarkets, restaurants, cafés and sports facilities can all be found nearby, and the area is also ideal for a walk or exploring the city. Amsterdam city centre is just a short bike ride away. The apartment is also easily accessible by public transport and car.
What else would you like to know?
- Living area: 64 m²;
- Two balconies facing north and south;
- Private storage unit: 7 m²;
- Three bedrooms;
- Double glazing;
- Mechanical ventilation;
- Nefit central heating boiler from 2019, privately owned;
- Kitchen, bathroom, flooring and electrical distribution board renewed in 2021;
- Exterior painting carried out in 2023/2024;
- An active Owners’ Association (V.v.E.) with periodic contributions, meetings, a maintenance plan, building insurance, registration with the Chamber of Commerce and a reserve fund. The service charges are €178 per month;
- The property is situated on leasehold land. The ground rent for the current period up to and including 15 July 2063 has been prepaid.
I would be happy to tell you all about this spacious and practically laid-out home during a viewing. Come and see it for yourself – this is one you won’t want to miss. See you then, Salvador
Disclaimer
We do not guarantee the completeness, accuracy or currency of the information provided on this website. If you are interested in one of our properties, we recommend contacting us or seeking assistance from your own NVM estate agent. The non-binding information displayed on this website has been compiled with care based on information provided by the seller and/or third parties. We do not guarantee its accuracy or completeness. If you are interested in one of our properties, we recommend that you and/or your estate agent contact us. We are not responsible for the content of any websites referred to.


1055 XS AMSTERDAM
1014 ZC AMSTERDAM
1057 DJ AMSTERDAM
