


Jan van Galenstraat 208-1
1056 CK AMSTERDAM
€ 495.000,- k.k.
 Makelaar BertMakelaar Bert
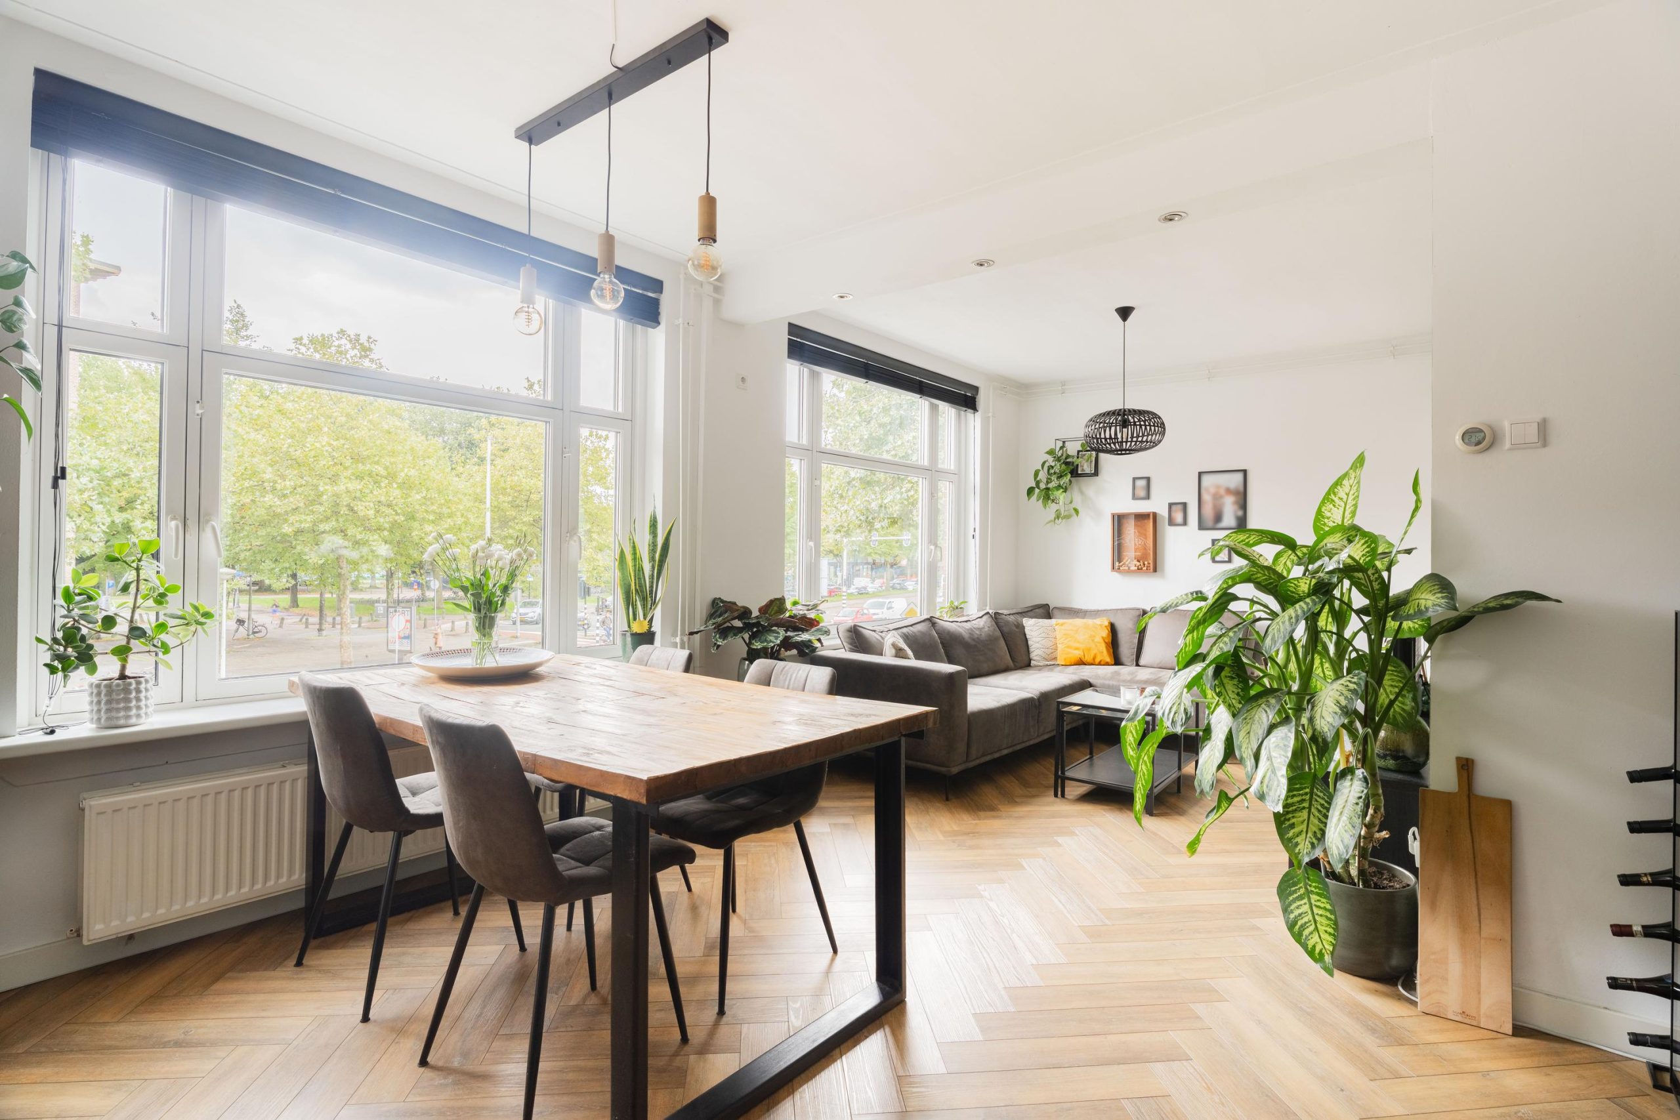
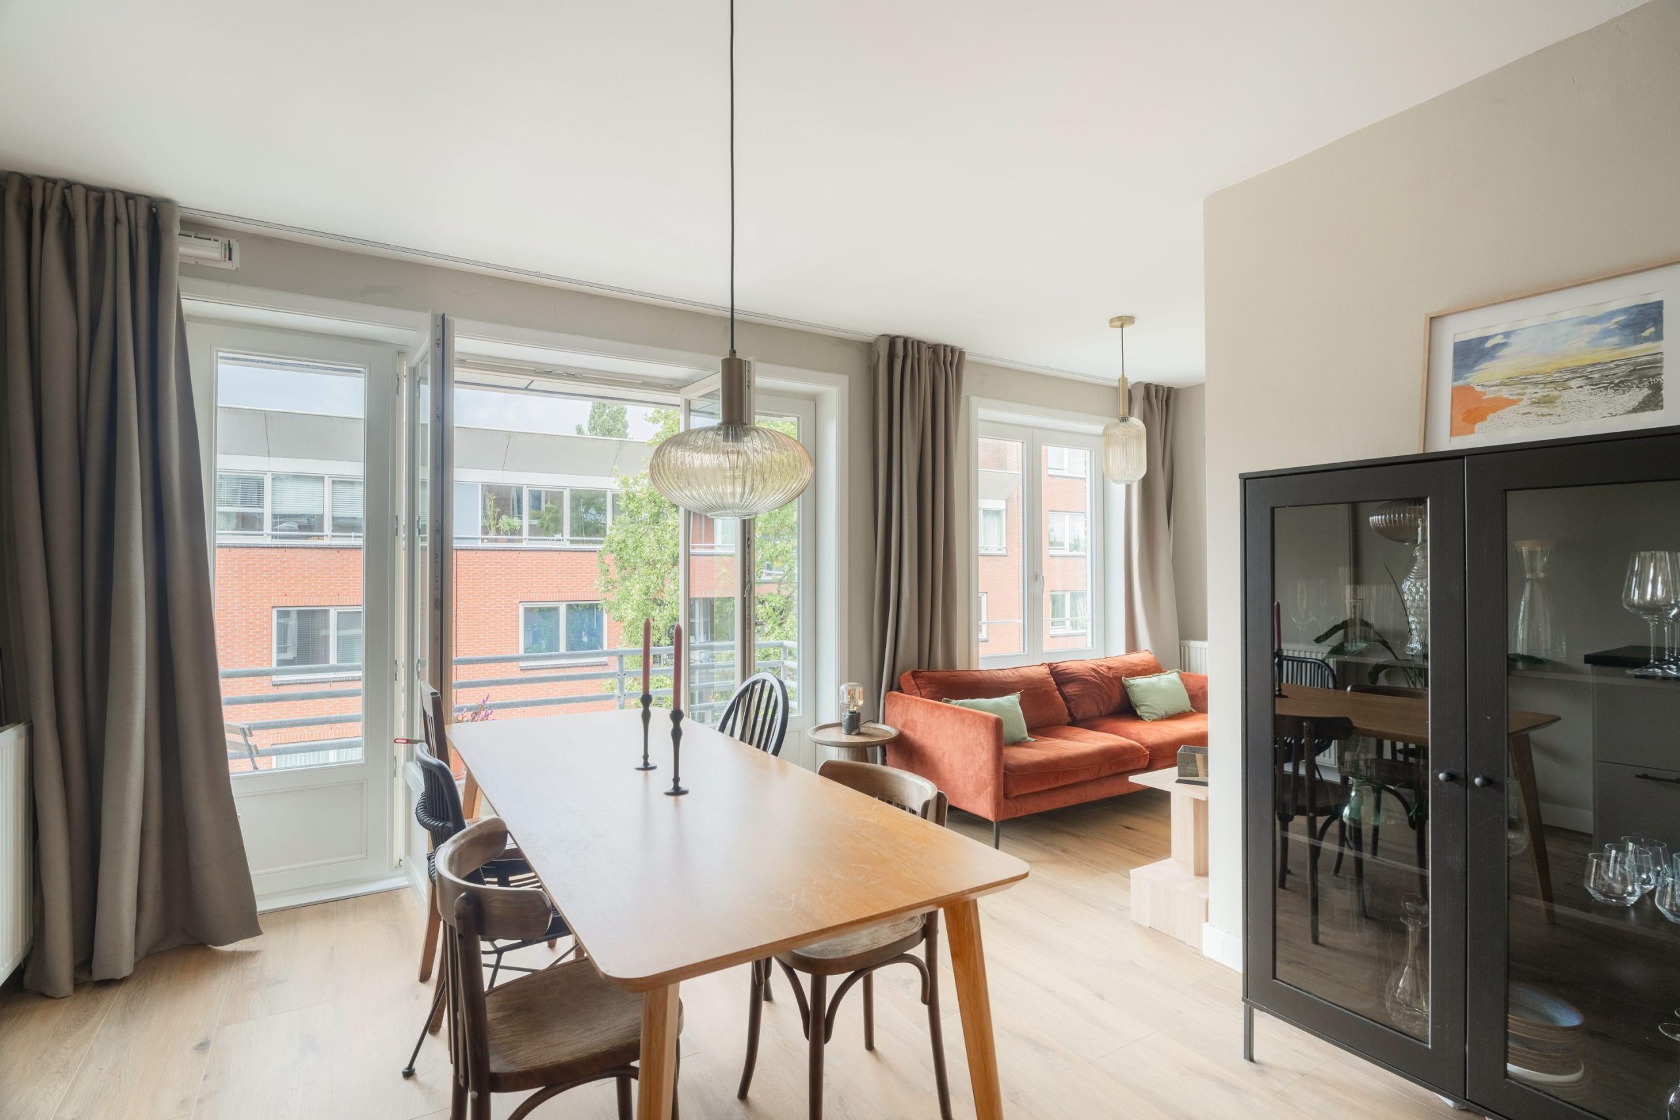
A wonderful place to live in the heart of Oud-West. Tucked away on one of Oud-West’s most loved streets, this bright 44 m² one-bedroom apartment is bathed in natural light from morning until evening, with large windows at the front and a balcony overlooking the green inner gardens at the back. You may be surprised by how much larger the apartment feels in person, thanks to its efficient layout, smart use of space and the abundance of daylight throughout the day.
This is a perfect home for first-time buyers, young professionals or city lovers looking to enjoy one of Amsterdam’s most popular neighbourhoods. Here, you’ll find plenty of cafés, restaurants and shops literally right around the corner. Come and experience it for yourself and discover whether this could be your perfect home.
The apartment is located on the second floor and can be accessed via a shared staircase. From the hallway, the apartment flows naturally into the different rooms. At the front, you’ll find the bright living room with plenty of space for both a comfortable sitting area and a proper dining table. Thanks to the many windows, the room is filled with natural daylight throughout the day. At the rear, the bedroom is quietly situated with lovely views over the green inner gardens. From the bedroom, you step directly onto your balcony, a peaceful spot to enjoy your morning coffee, read a book in the afternoon or relax in the sun after work.
A particularly attractive feature is the spacious walk-in closet connected to the bedroom, something rarely found in apartments of this size. The kitchen is practical and well designed, offering generous cabinet and countertop space. The bathroom has been well maintained and features a shower, washbasin and toilet.
On the ground floor, you’ll also have access to a private storage room, perfect for bicycles or additional storage.
Surroundings
This is Oud-West at its best, a neighbourhood many consider the heart of modern Amsterdam. The Jan Pieter Heijestraat is literally around the corner, with great coffee at STACH, dinner and drinks at Gitane, specialty shops and lively terraces. De Hallen is a short walk away for a movie, the weekend market, or dinner at the Foodhallen. The Vondelpark is also nearby, perfect for a walk, workout, or picnic. Supermarkets, gyms, and shops are all within easy reach. Public transport is excellent, with several tram and bus lines nearby, and the A10 ring road is easy to access by car.
The perpetual ground lease (eeuwigdurende erfpacht) has already been fully bought off by the current owner.
What else would you like to know:
- Living area 44.30 m², balcony 3.70 m² and external storage room 2.60 m² (measured according to NEN 2580)
- Located on the second floor with a sunny balcony overlooking green inner gardens
- Private storage room on the ground floor
- Professionally managed VvE with building insurance and a long-term maintenance plan (MJOP). Service costs are €160,- per month
- Located in popular Oud-West
- Energy label C
- Near De Hallen and Vondelpark
- Perpetual ground lease bought off!
- Transfer date in consultation
Perhaps this will be the place where your next chapter in Amsterdam begins. I would be happy to show you around during a viewing. Greetings, Cornelie
Disclaimer
We do not guarantee the completeness, accuracy or timeliness of the information used on this website and advise you to contact us or consult your own NVM real estate agent if you are interested in one of the properties. The non-binding information shown on this website has been carefully compiled by us based on data from the seller (and/or third parties). We do not guarantee the accuracy or completeness of this information. We advise you and/or your agent to contact us if you are interested in one of our properties. We are not responsible for the content of any linked websites.


1056 CK AMSTERDAM

1013 BH AMSTERDAM
1091 TP AMSTERDAM
