



J.J. Cremerstraat 5-3
1054 TC AMSTERDAM
€ 1.250.000,- k.k.
 Makelaar BertMakelaar Bert
An inviting living room, a balcony overlooking greenery and your favourite coffee spot around the corner: on Cabralstraat, you can enjoy a peaceful home in the heart of vibrant Amsterdam-West. This charming apartment of approximately 48 m² offers a practical layout, a spacious bedroom and a separate dining room that could also become a second bedroom or home office. A lovely place to come home to and enjoy city life.
The apartment is on the first floor of a distinctive building dating from 1924, designed in the Amsterdam School architectural style. Behind its striking façade, significant investments have been made in comfort in recent years. In 2025/2026, the building underwent extensive renovation and energy efficiency improvements, including roof and façade insulation and new window frames at the front. Its original character has been preserved while its comfort has been upgraded. The apartment itself is well maintained, with a bathroom renovated in 2023, a new central heating boiler installed in 2026 and an energy rating of B.
Layout
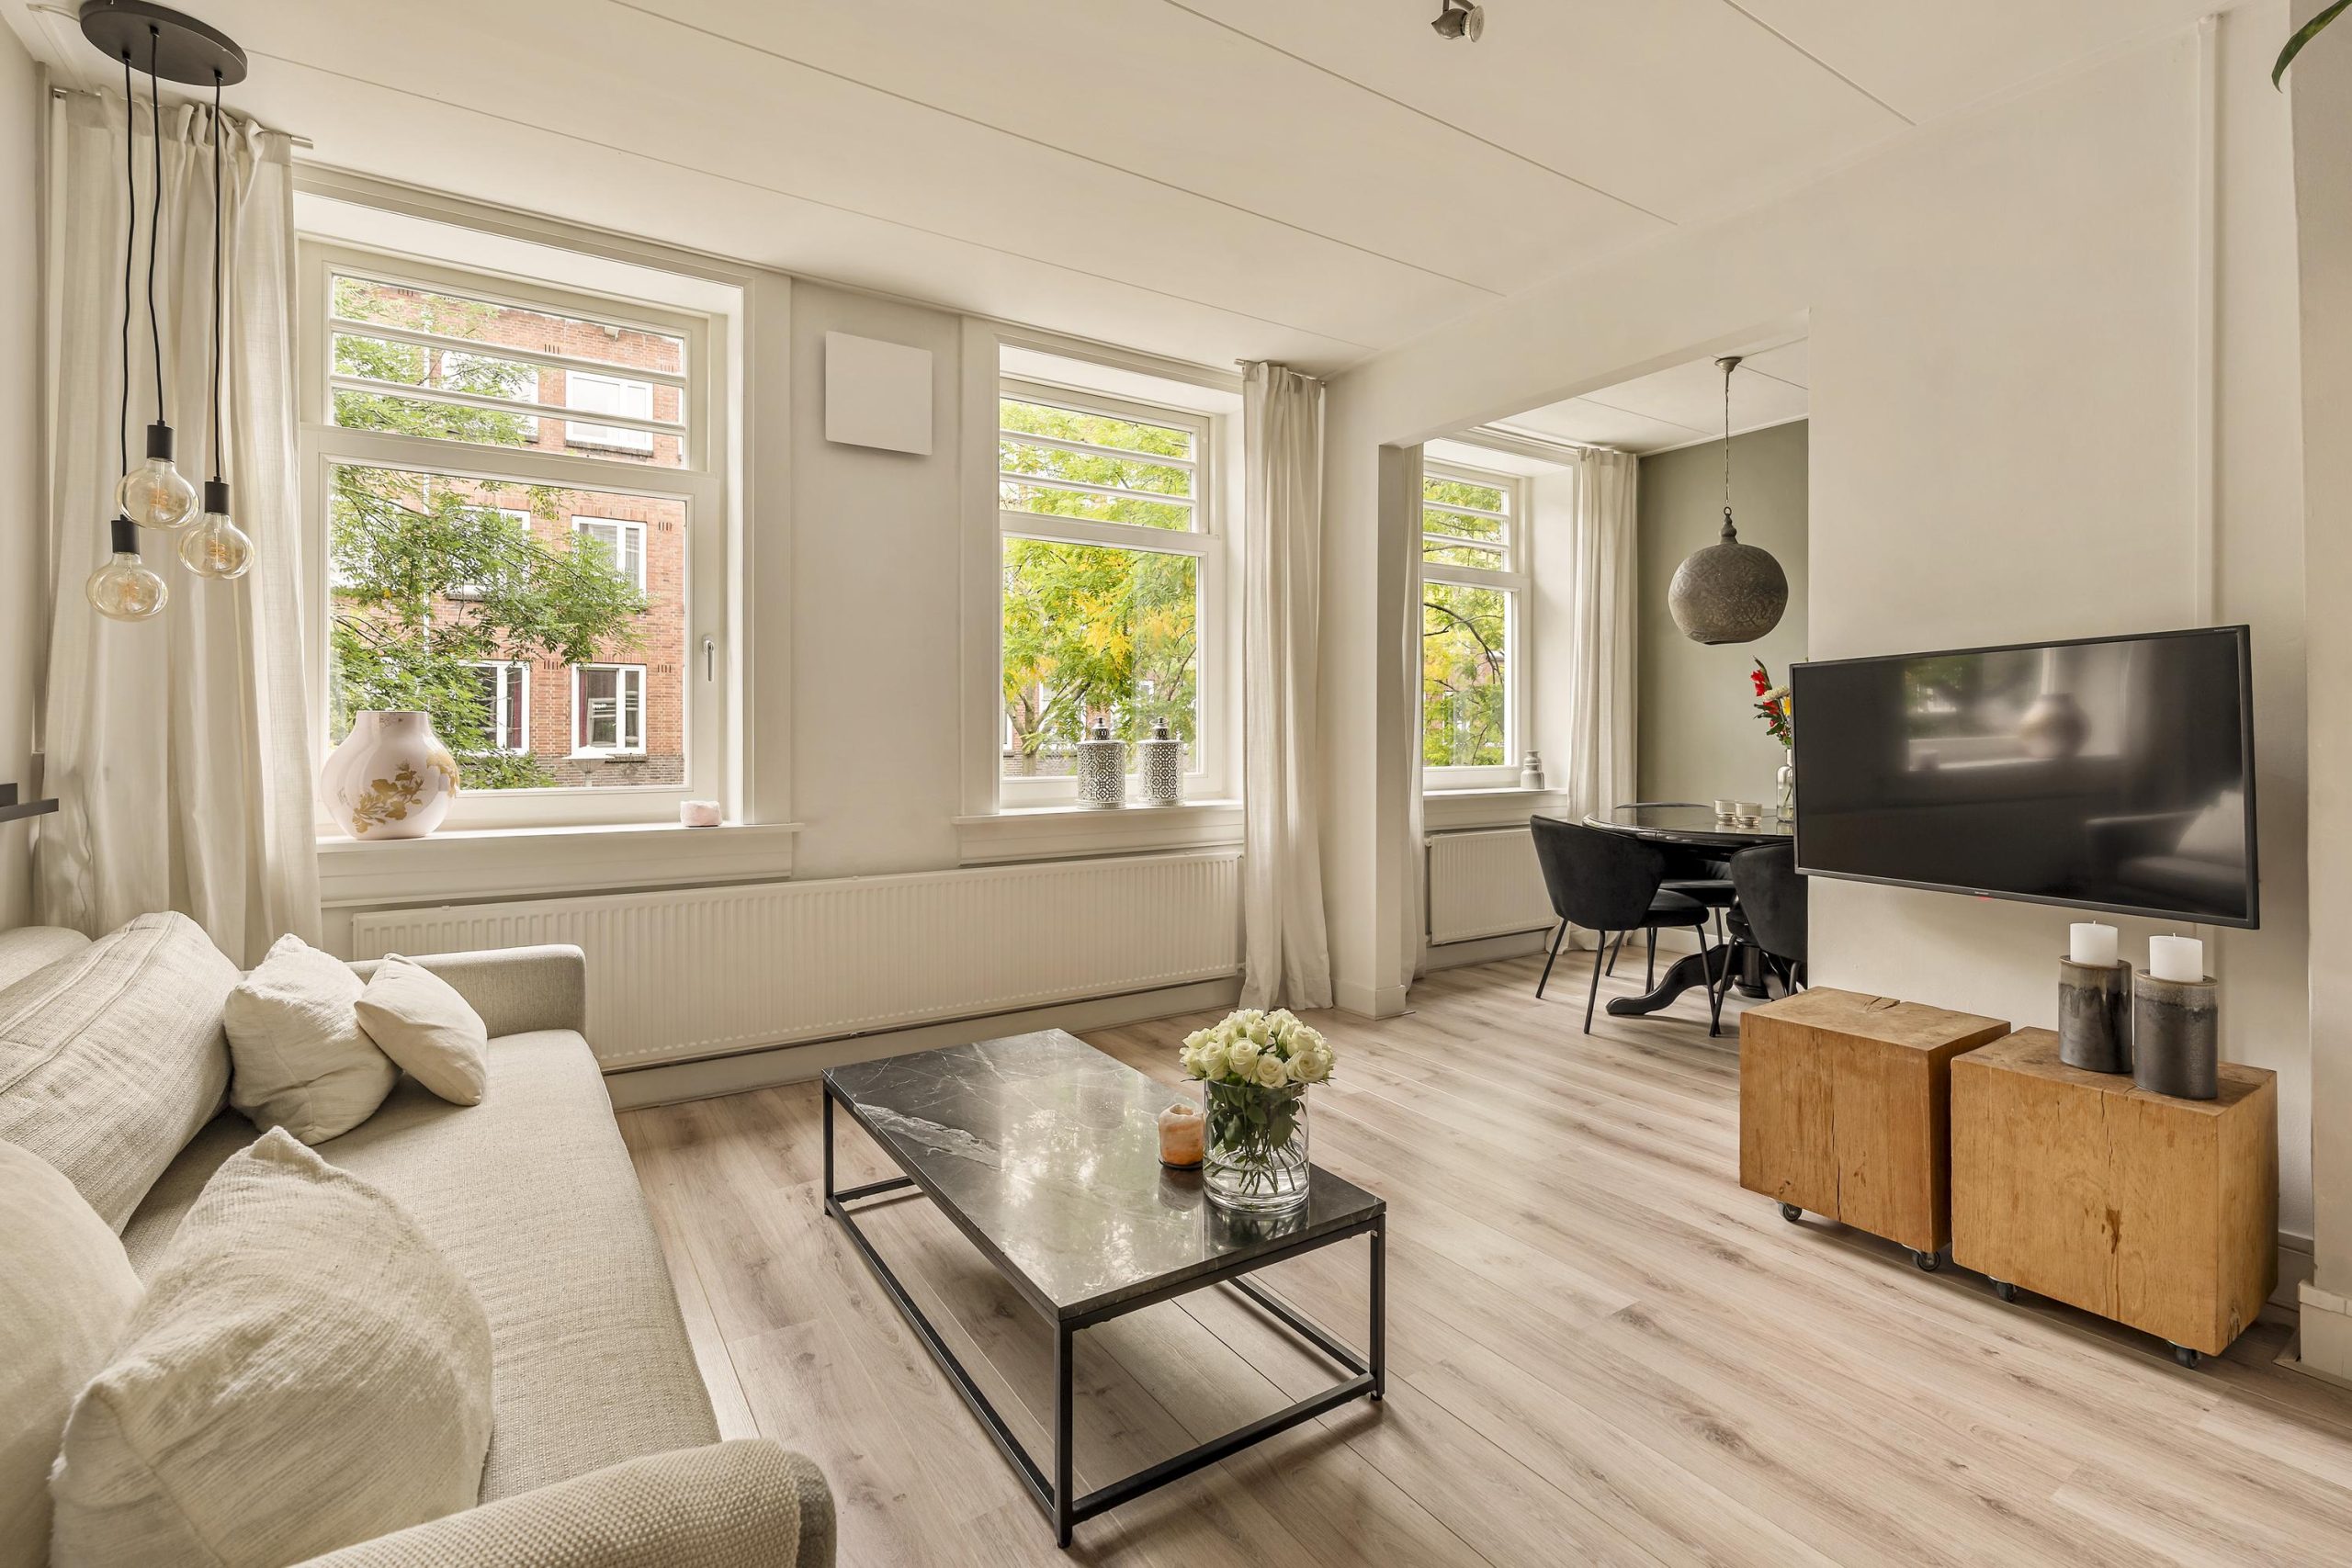
The communal staircase leads to the apartment on the first floor. Inside, a spacious hallway provides access to all rooms. The living room at the front enjoys plenty of natural light through its large window. Next to it is a separate room, currently used as a dining room. Perfect for leisurely dinners, this versatile space also offers potential: adding a partition wall would create an additional bedroom or a dedicated home office.
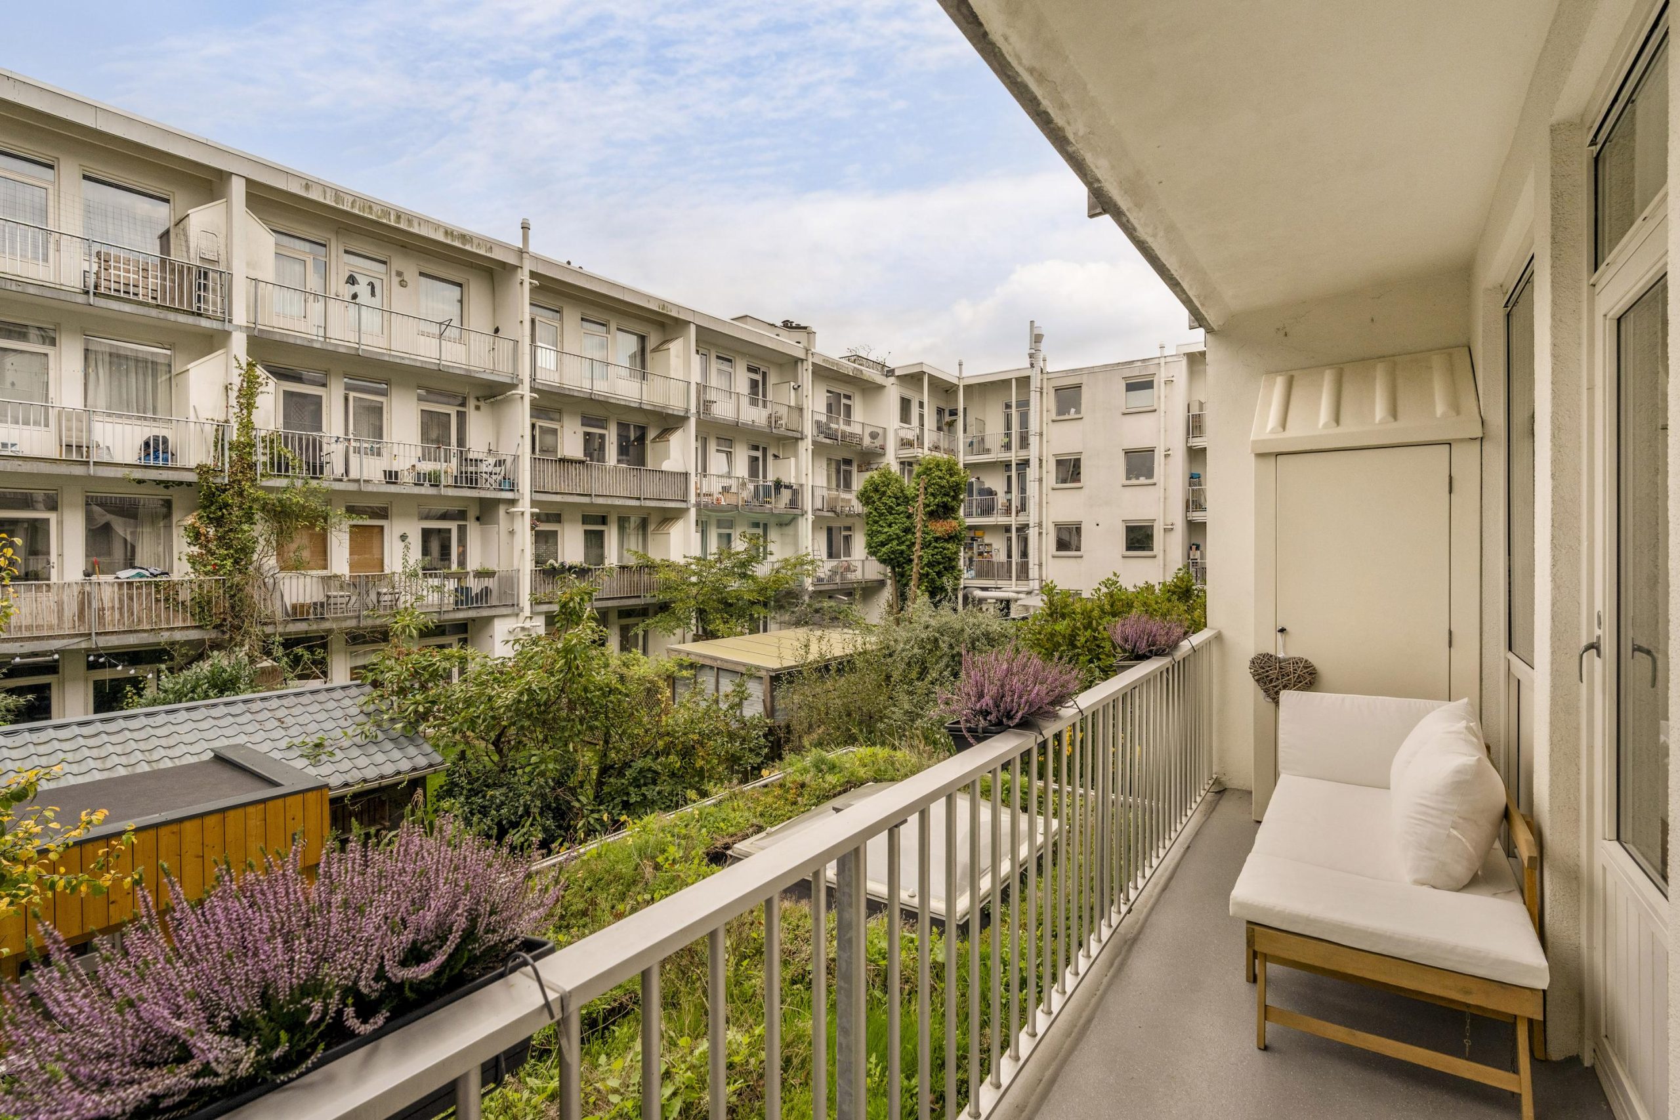
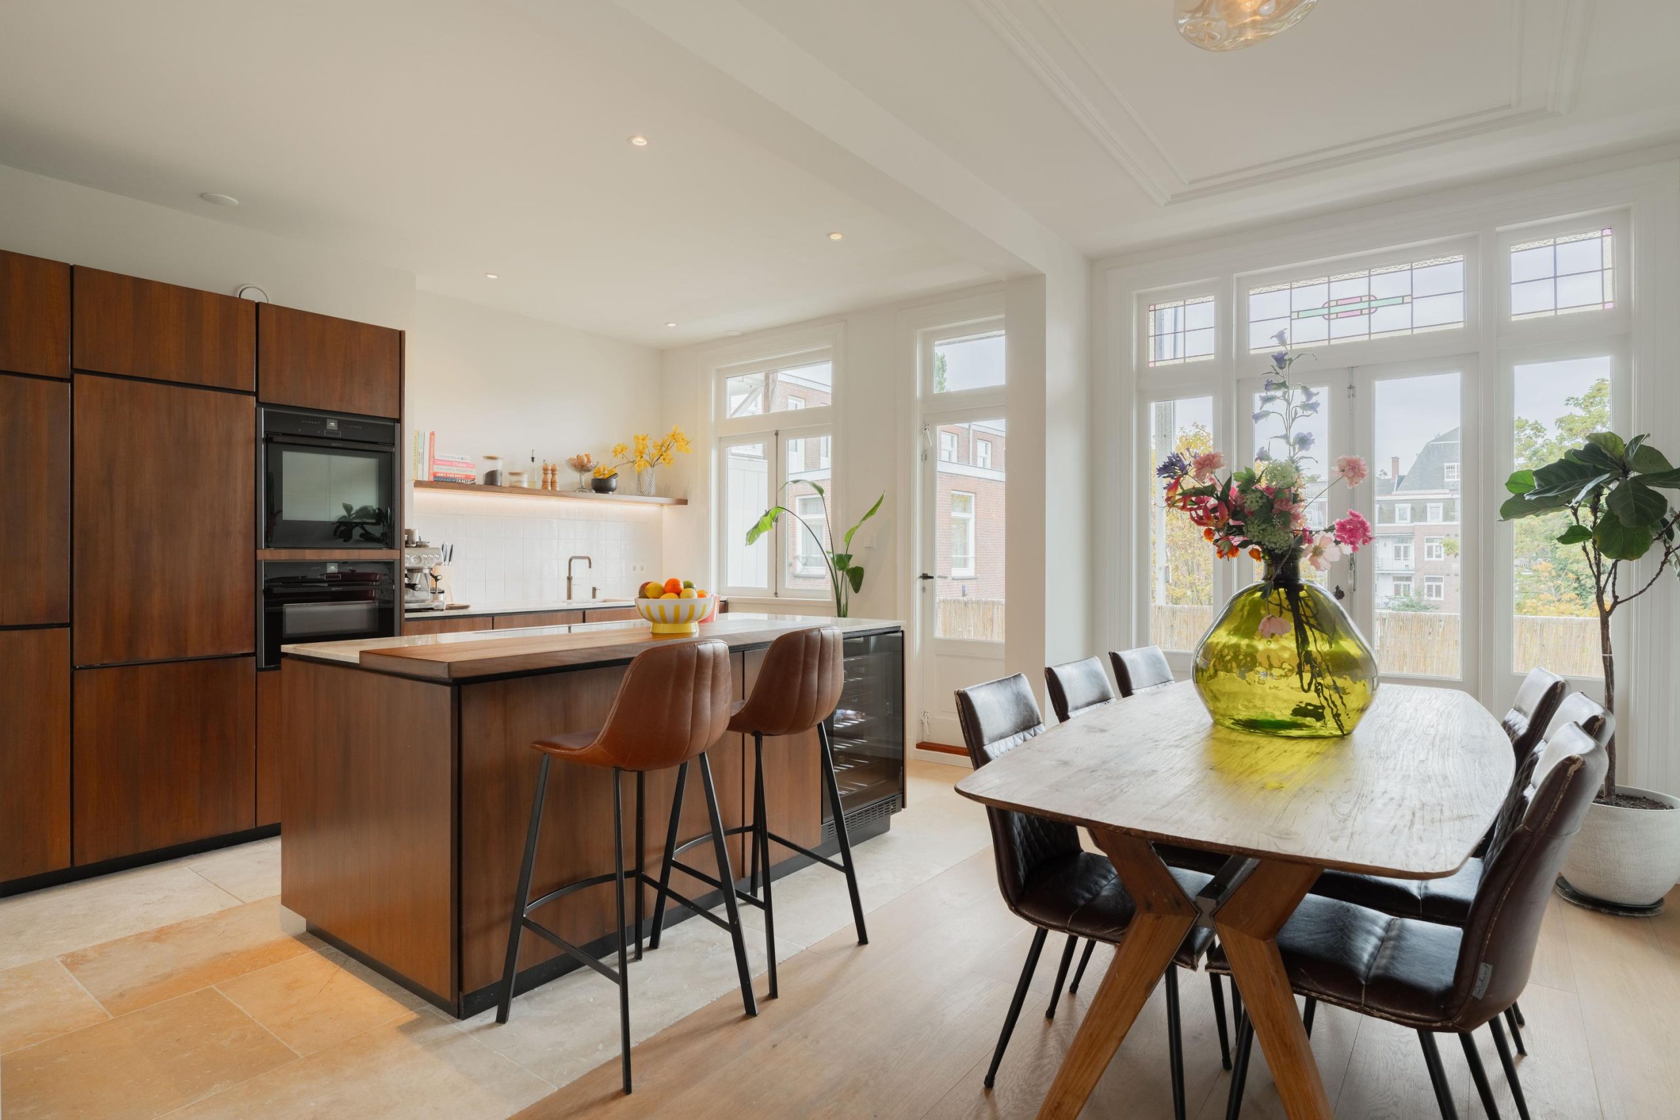
At the rear, the kitchen is equipped with a fridge, freezer, dishwasher, four-burner gas hob and extractor hood. The central heating boiler is also located here. From the kitchen, you step straight onto the wide, sunny, south-facing balcony. Overlooking greenery, it is a lovely spot for your morning coffee or some time outdoors after work. A balcony cupboard provides useful extra storage.
The spacious bedroom is also at the rear and features a built-in wardrobe and French doors opening onto the balcony. The modern bathroom was fully renovated in 2023 and includes a shower, washbasin and toilet.
Location
Living in De Baarsjes means having plenty on your doorstep. Whether you are grabbing a coffee, shopping for fresh groceries or heading out for a spontaneous meal, you will find plenty of choice around Jan Evertsenstraat, Mercatorplein and Postjesweg. The neighbourhood offers everything from local cafés and restaurants to specialist shops and everyday essentials.
Looking for some green space? Erasmuspark and Rembrandtpark are nearby for a walk, a run or an afternoon on the grass. Other parts of the city are also just a short bike ride away.
Public transport connections are convenient, with several tram and bus routes nearby serving destinations including Amsterdam Centraal and Sloterdijk station. By car, the A10 ring road is easily accessible. Here, a peaceful home base comes with everything that makes Amsterdam such a great place to live.
Key features
* Distinctive building dating from 1924, designed in the Amsterdam School architectural style;
* Living area of approximately 48.2 m²;
* Energy rating B;
* Building upgraded in 2025/2026 with roof and façade insulation and new window frames at the front;
* New central heating boiler (2026);
* Bathroom fully renovated in 2023;
* Potential to create a second bedroom or home office;
* Wide, sunny, south-facing balcony overlooking greenery;
* Municipal ground rent prepaid up to and including 15 June 2055;
* Application submitted to switch to perpetual municipal ground lease;
* Active owners’ association (VvE) comprising 104 apartment rights, professionally managed by VvE Metea;
* Long-term maintenance plan (MJOP) available;
* Current owners’ association contribution: €251 per month;
* Foundation risk classified as not elevated according to the available foundation information (A, B, C);
* Parking permit available subject to the Municipality of Amsterdam’s applicable conditions;
* Transfer date by mutual agreement.
Can you already picture yourself living here? I would be delighted to show you around. Get in touch to arrange a viewing.
See you soon!
Karlijn
Disclaimer
This information has been compiled with due care. However, we accept no liability for any omissions, inaccuracies or other errors, or for any consequences arising from them. All stated measurements and floor areas are approximate. The NVM terms and conditions apply.


1054 TC AMSTERDAM

1074 VM AMSTERDAM

1018 KB AMSTERDAM
