

Jan van Galenstraat 208-1
1056 CK AMSTERDAM
€ 495.000,- k.k.
 Makelaar BertMakelaar Bert
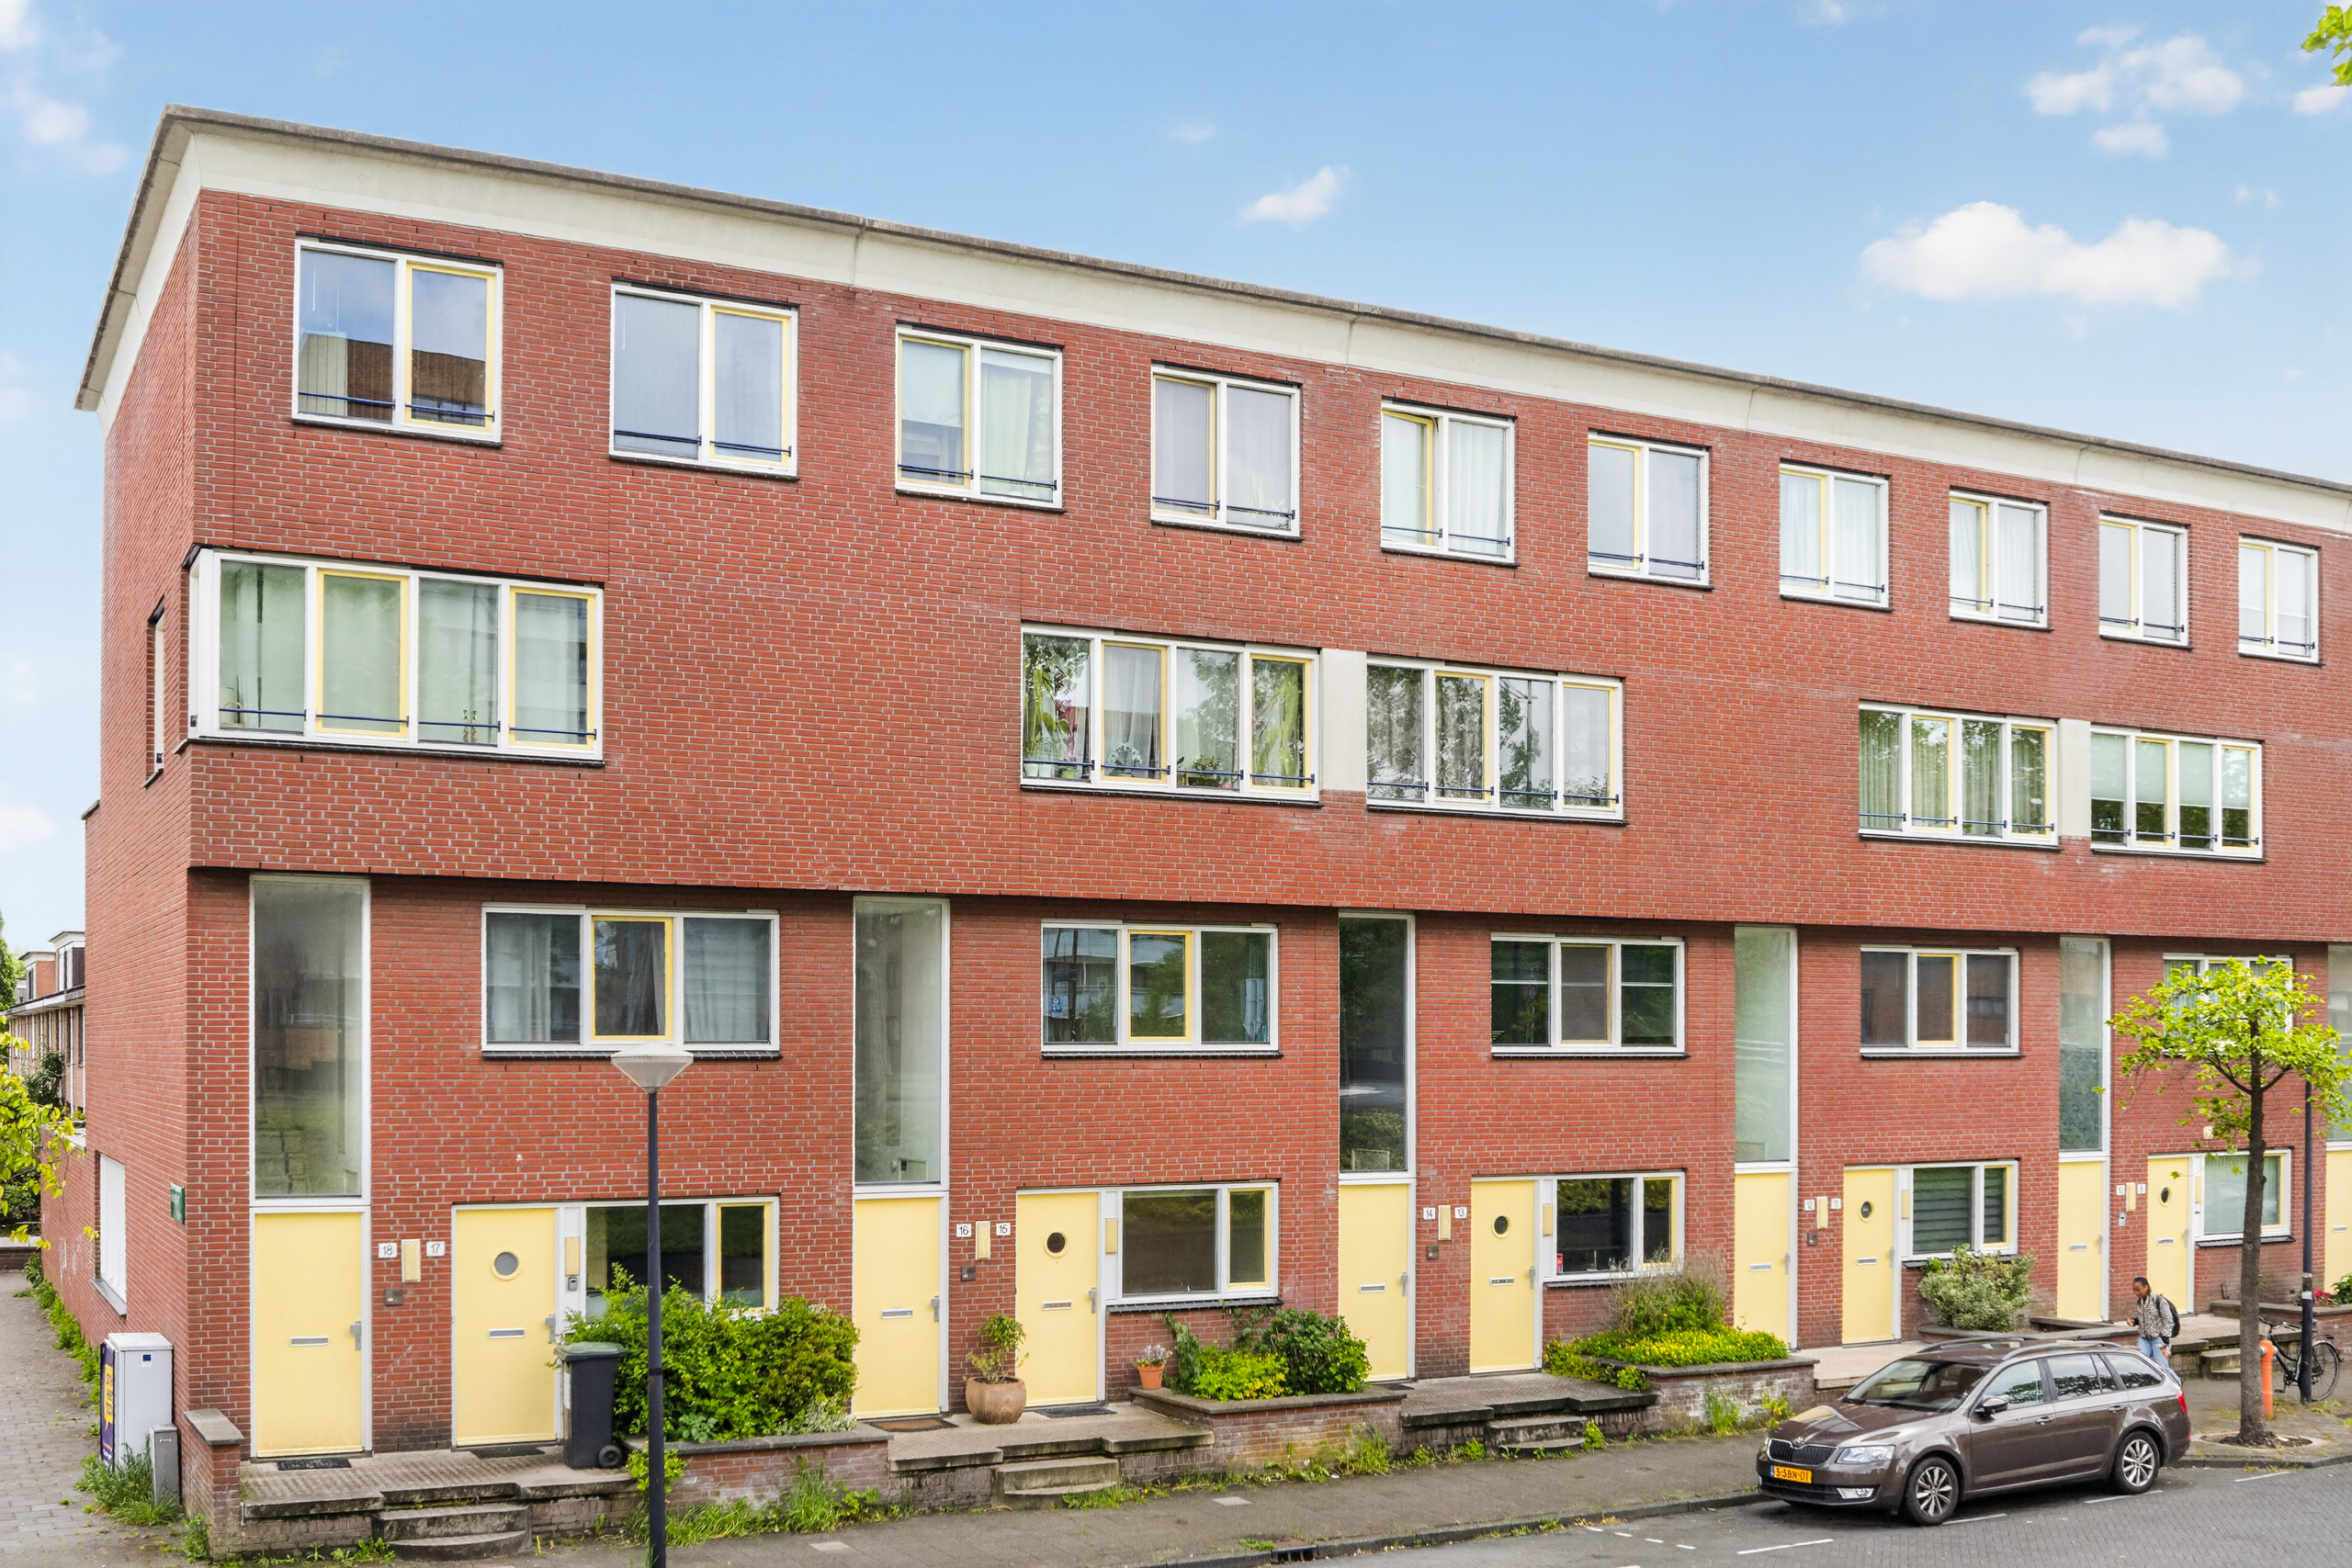
Bright family home of approximately 100 m² with three bedrooms, a sunny backyard, and an energy label A in Amsterdam-Zuidoost!
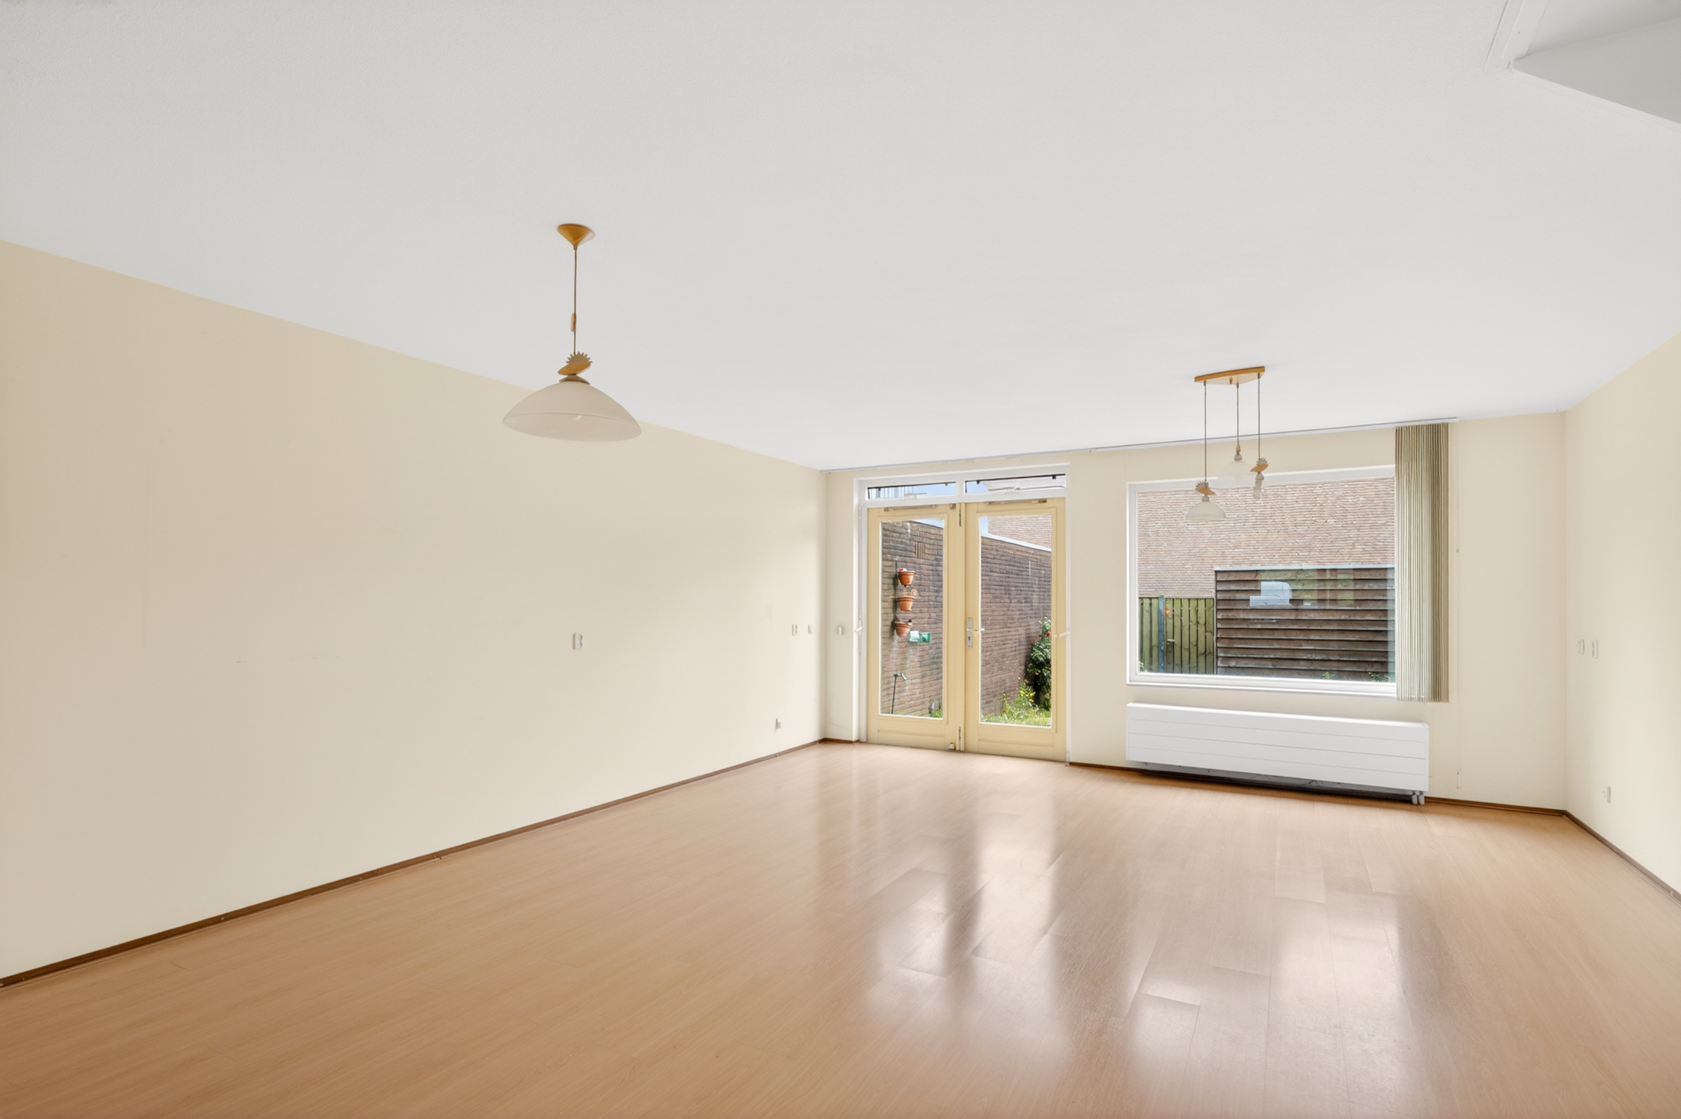
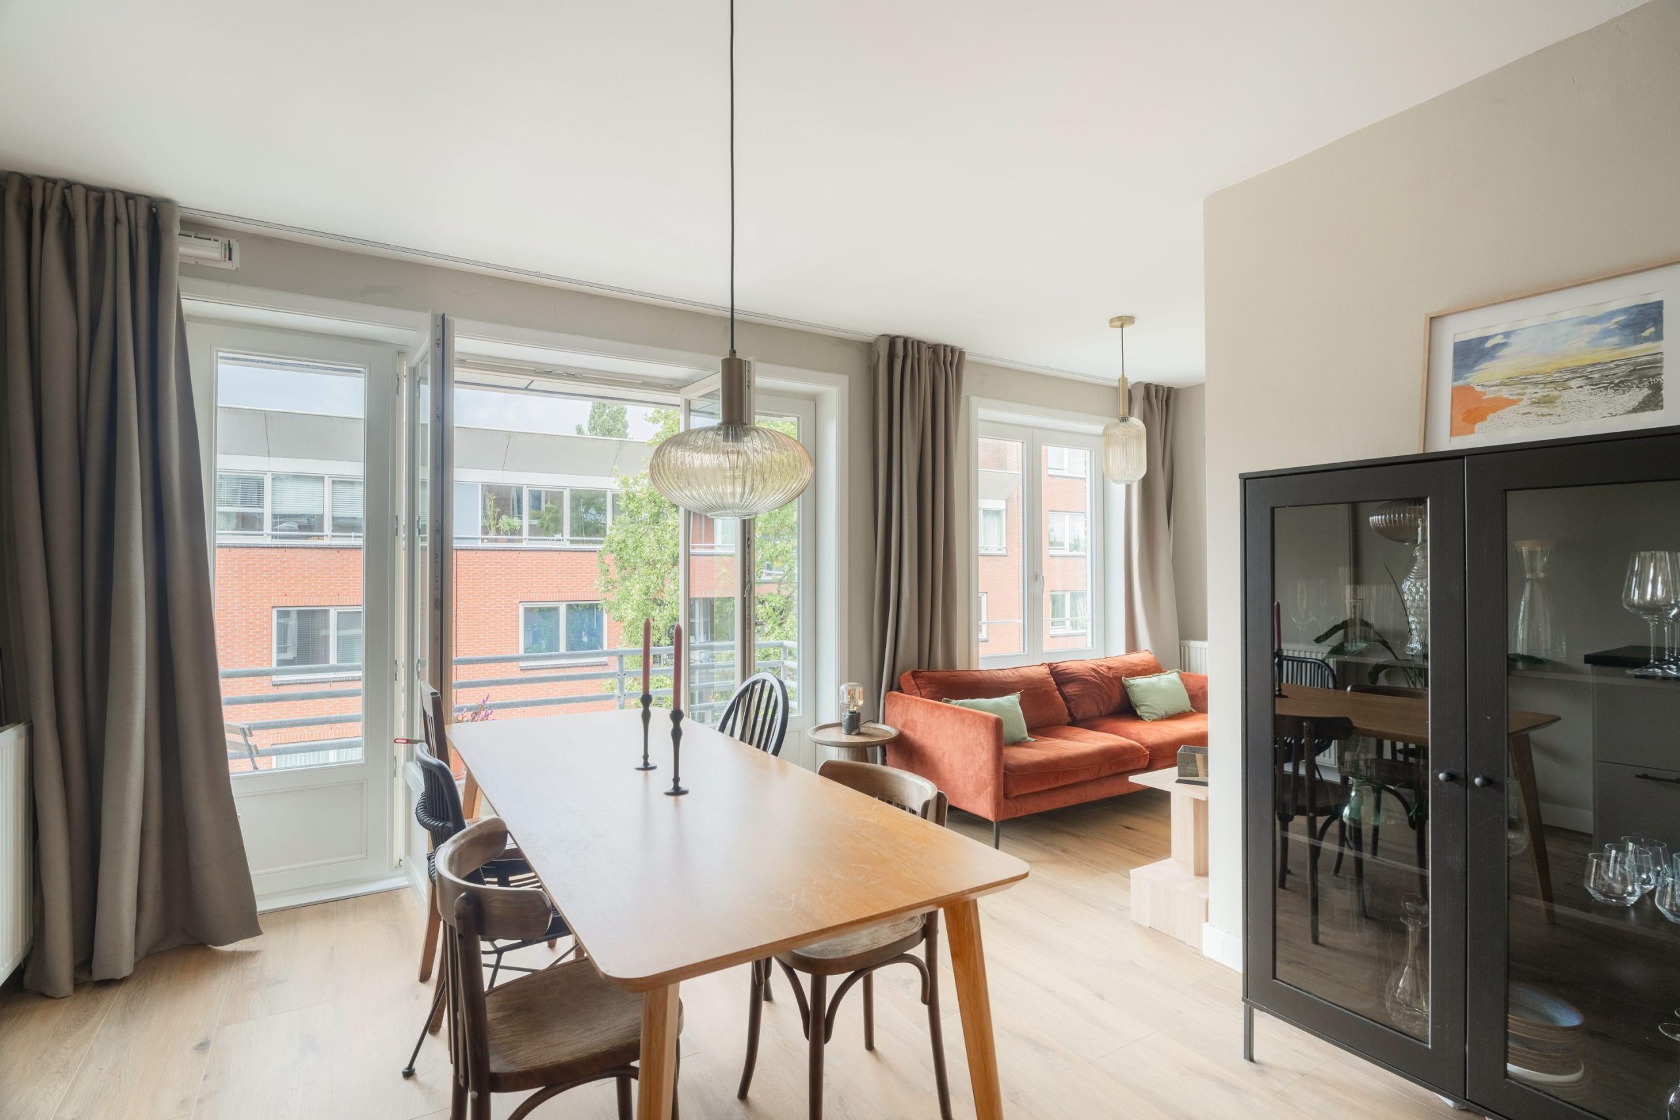
Located on a quiet street in Amsterdam-Zuidoost, this surprisingly spacious and well-maintained family home offers approximately 100 m² of living space. The home features a bright living room with windows on both sides, three bedrooms, a practical storage room, and a sunny backyard of approximately 59 m². Thanks to the energy label A and the connection to the district heating network, you will live here comfortably and energy-efficiently.
Blauwdasstraat 15 is situated in the popular residential area of ??Vogeltjeswei, part of the revitalized Amsterdam-Zuidoost. This quiet and green living environment combines space and comfort with all urban amenities within easy reach. The neighborhood is characterized by a pleasant mix of apartments, family homes, plenty of public green spaces, and excellent facilities.
For daily groceries and extensive shopping, Amsterdamse Poort is a short distance away. Here you will find a wide range of supermarkets, shops, specialty stores, restaurants, and other amenities. In addition, various schools, childcare facilities, sports clubs, fitness centers, and medical facilities are located in the immediate vicinity. The Johan Cruijff ArenA, AFAS Live, Ziggo Dome, and Pathé Arena are also a short distance away, ensuring you always live close to relaxation and entertainment.
Love of greenery and recreation will be delighted. The surrounding area features various parks, walking and cycling routes, and recreational areas. As a result, you enjoy a surprisingly green living environment while the vibrant city life is never far away.
Accessibility is excellent. Amsterdam Bijlmer ArenA Station is a short bike ride away and offers fast train, metro, and bus connections to Amsterdam Central, Schiphol, Utrecht, and the rest of the Randstad. By car, you can also reach the A2, A9, and A10 within minutes, making cities such as Utrecht, Amstelveen, Haarlem, and Almere easily accessible.
In short: an ideal location for those who want to live comfortably in a green and spacious environment, with all amenities, excellent accessibility, and plenty of recreational opportunities within easy reach. Layout:
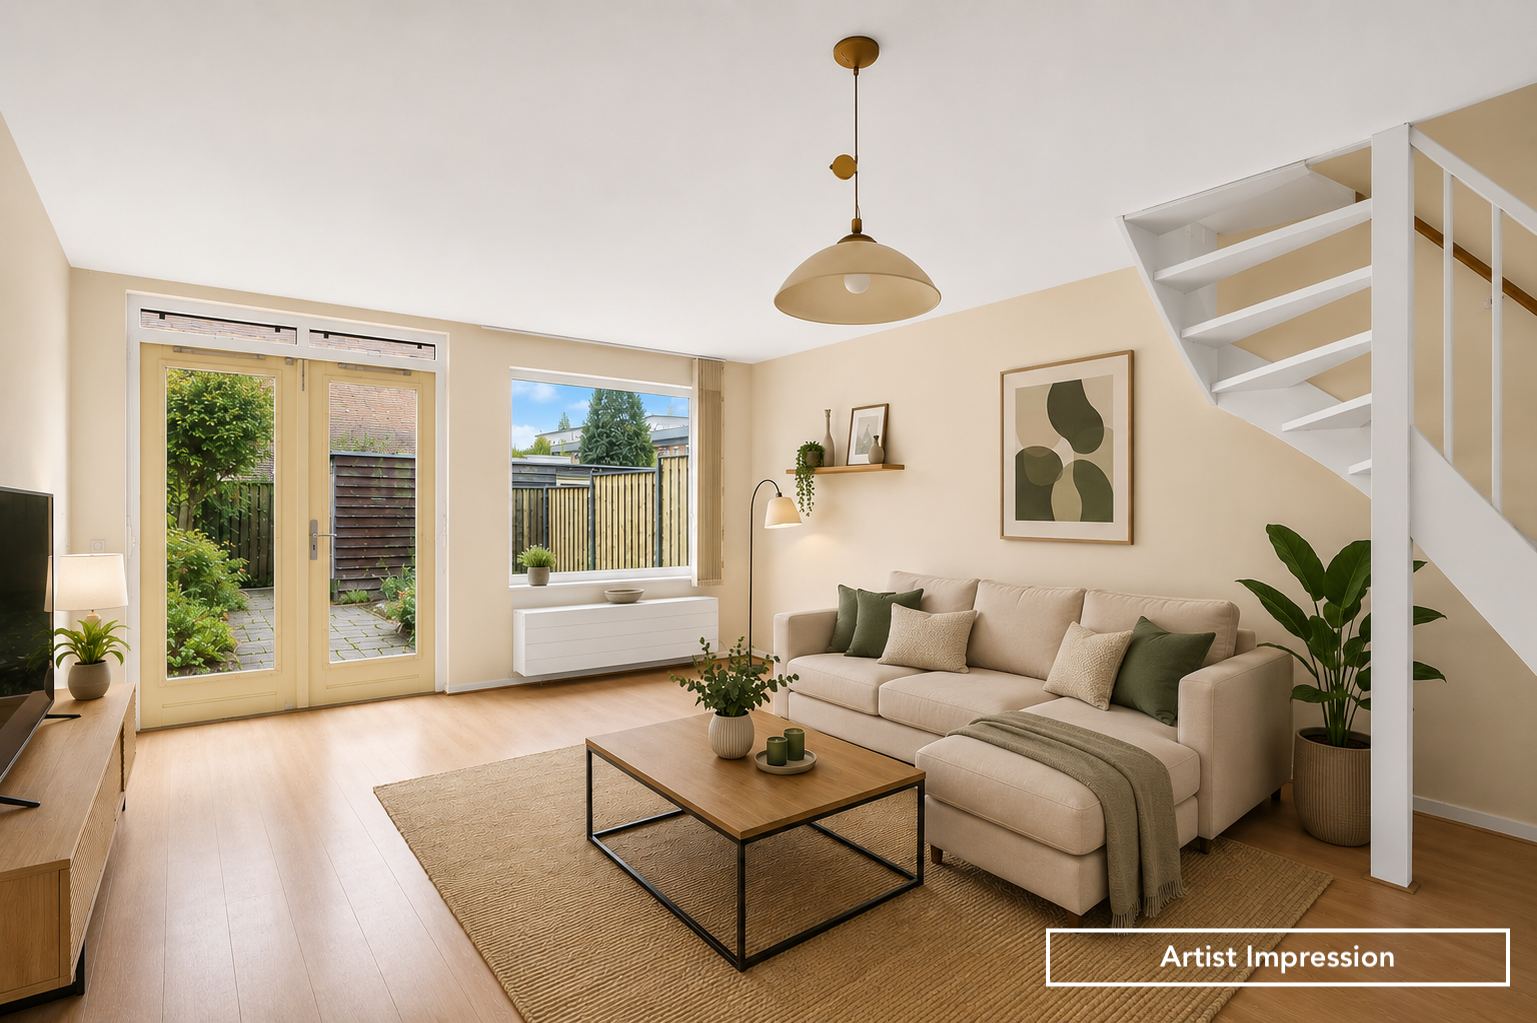
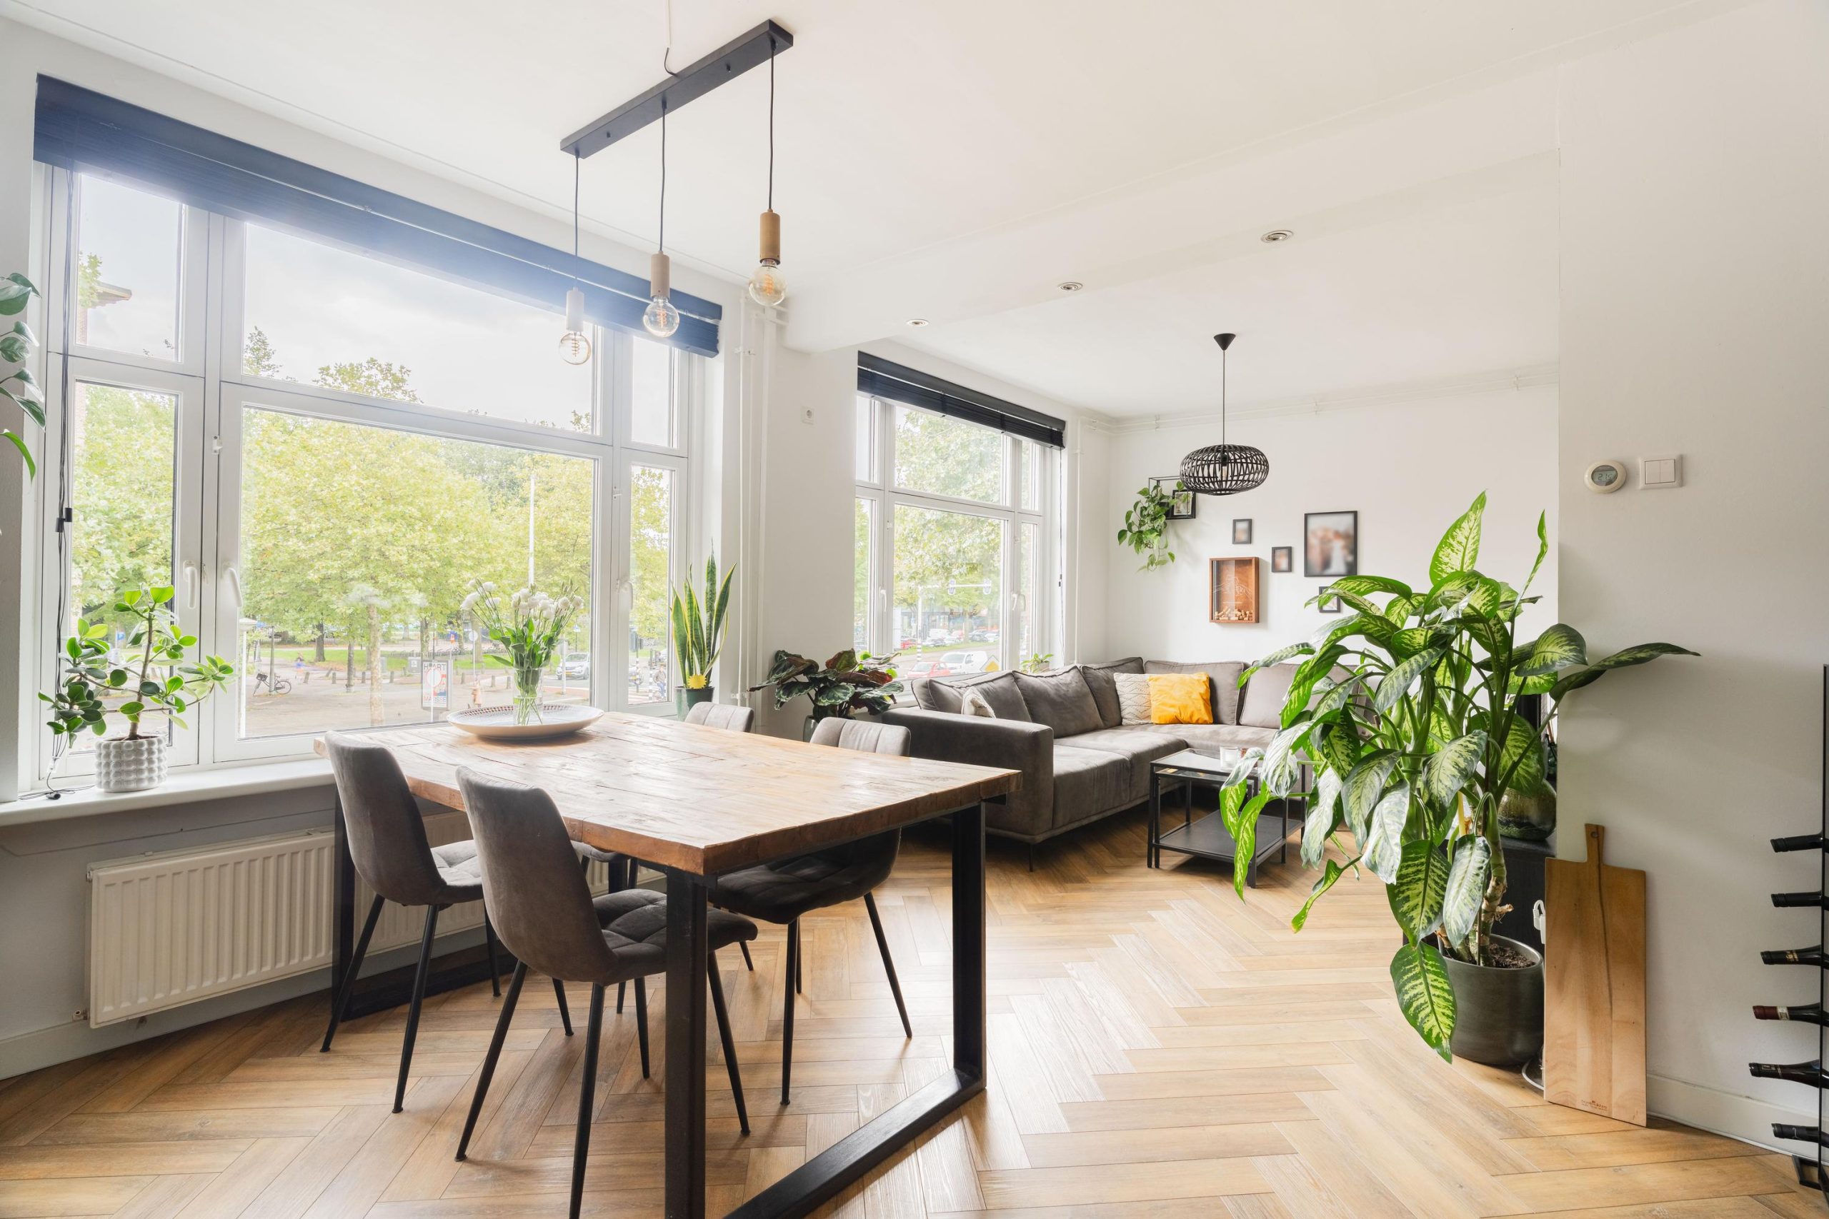
Ground floor: entrance, hall, toilet, open kitchen at the front, and a spacious, garden-facing living room with plenty of natural light and direct access to the backyard. The garden offers ample space for relaxing, gardening, or enjoying a meal outdoors. A detached storage shed is located at the back of the garden.
First floor: landing, three good-sized bedrooms, and a neat bathroom. The practical layout makes the home suitable for families, remote workers, or homebuyers seeking extra space.
Special features:
- Living area approximately 100 m² (measured according to NEN2580);
- External storage shed of approximately 6.9 m²;
- Spacious sunny backyard of approximately 58.6 m²;
- Three bedrooms;
- Energy label A;
- Heating and hot water via district heating/heat network;
- Year of construction 1999;
- Ground lease redeemed up to and including August 31, 2047;
- Quiet residential area with good accessibility and amenities in the immediate vicinity;
- Completion date by mutual agreement.
This home combines space, comfort, and sustainability in an attractive location. An ideal opportunity for anyone looking for a lovely family home with a garden in Amsterdam.
Request a viewing soon and discover the possibilities of this complete home for yourself! See you then, Bas.
Disclaimer
We do not guarantee the completeness, accuracy, or timeliness of the data used on this website and advise you to contact us if you are interested in one of the properties or to be assisted by your own NVM real estate agent. The non-binding information shown on this website has been compiled by us (with care) based on data from the seller (and/or third parties). We do not guarantee its accuracy or completeness. We advise you and/or your real estate agent to contact us if you are interested in one of our properties. We are not responsible for the content of the websites referred to.


1056 CK AMSTERDAM

1013 BH AMSTERDAM
1091 TP AMSTERDAM
