


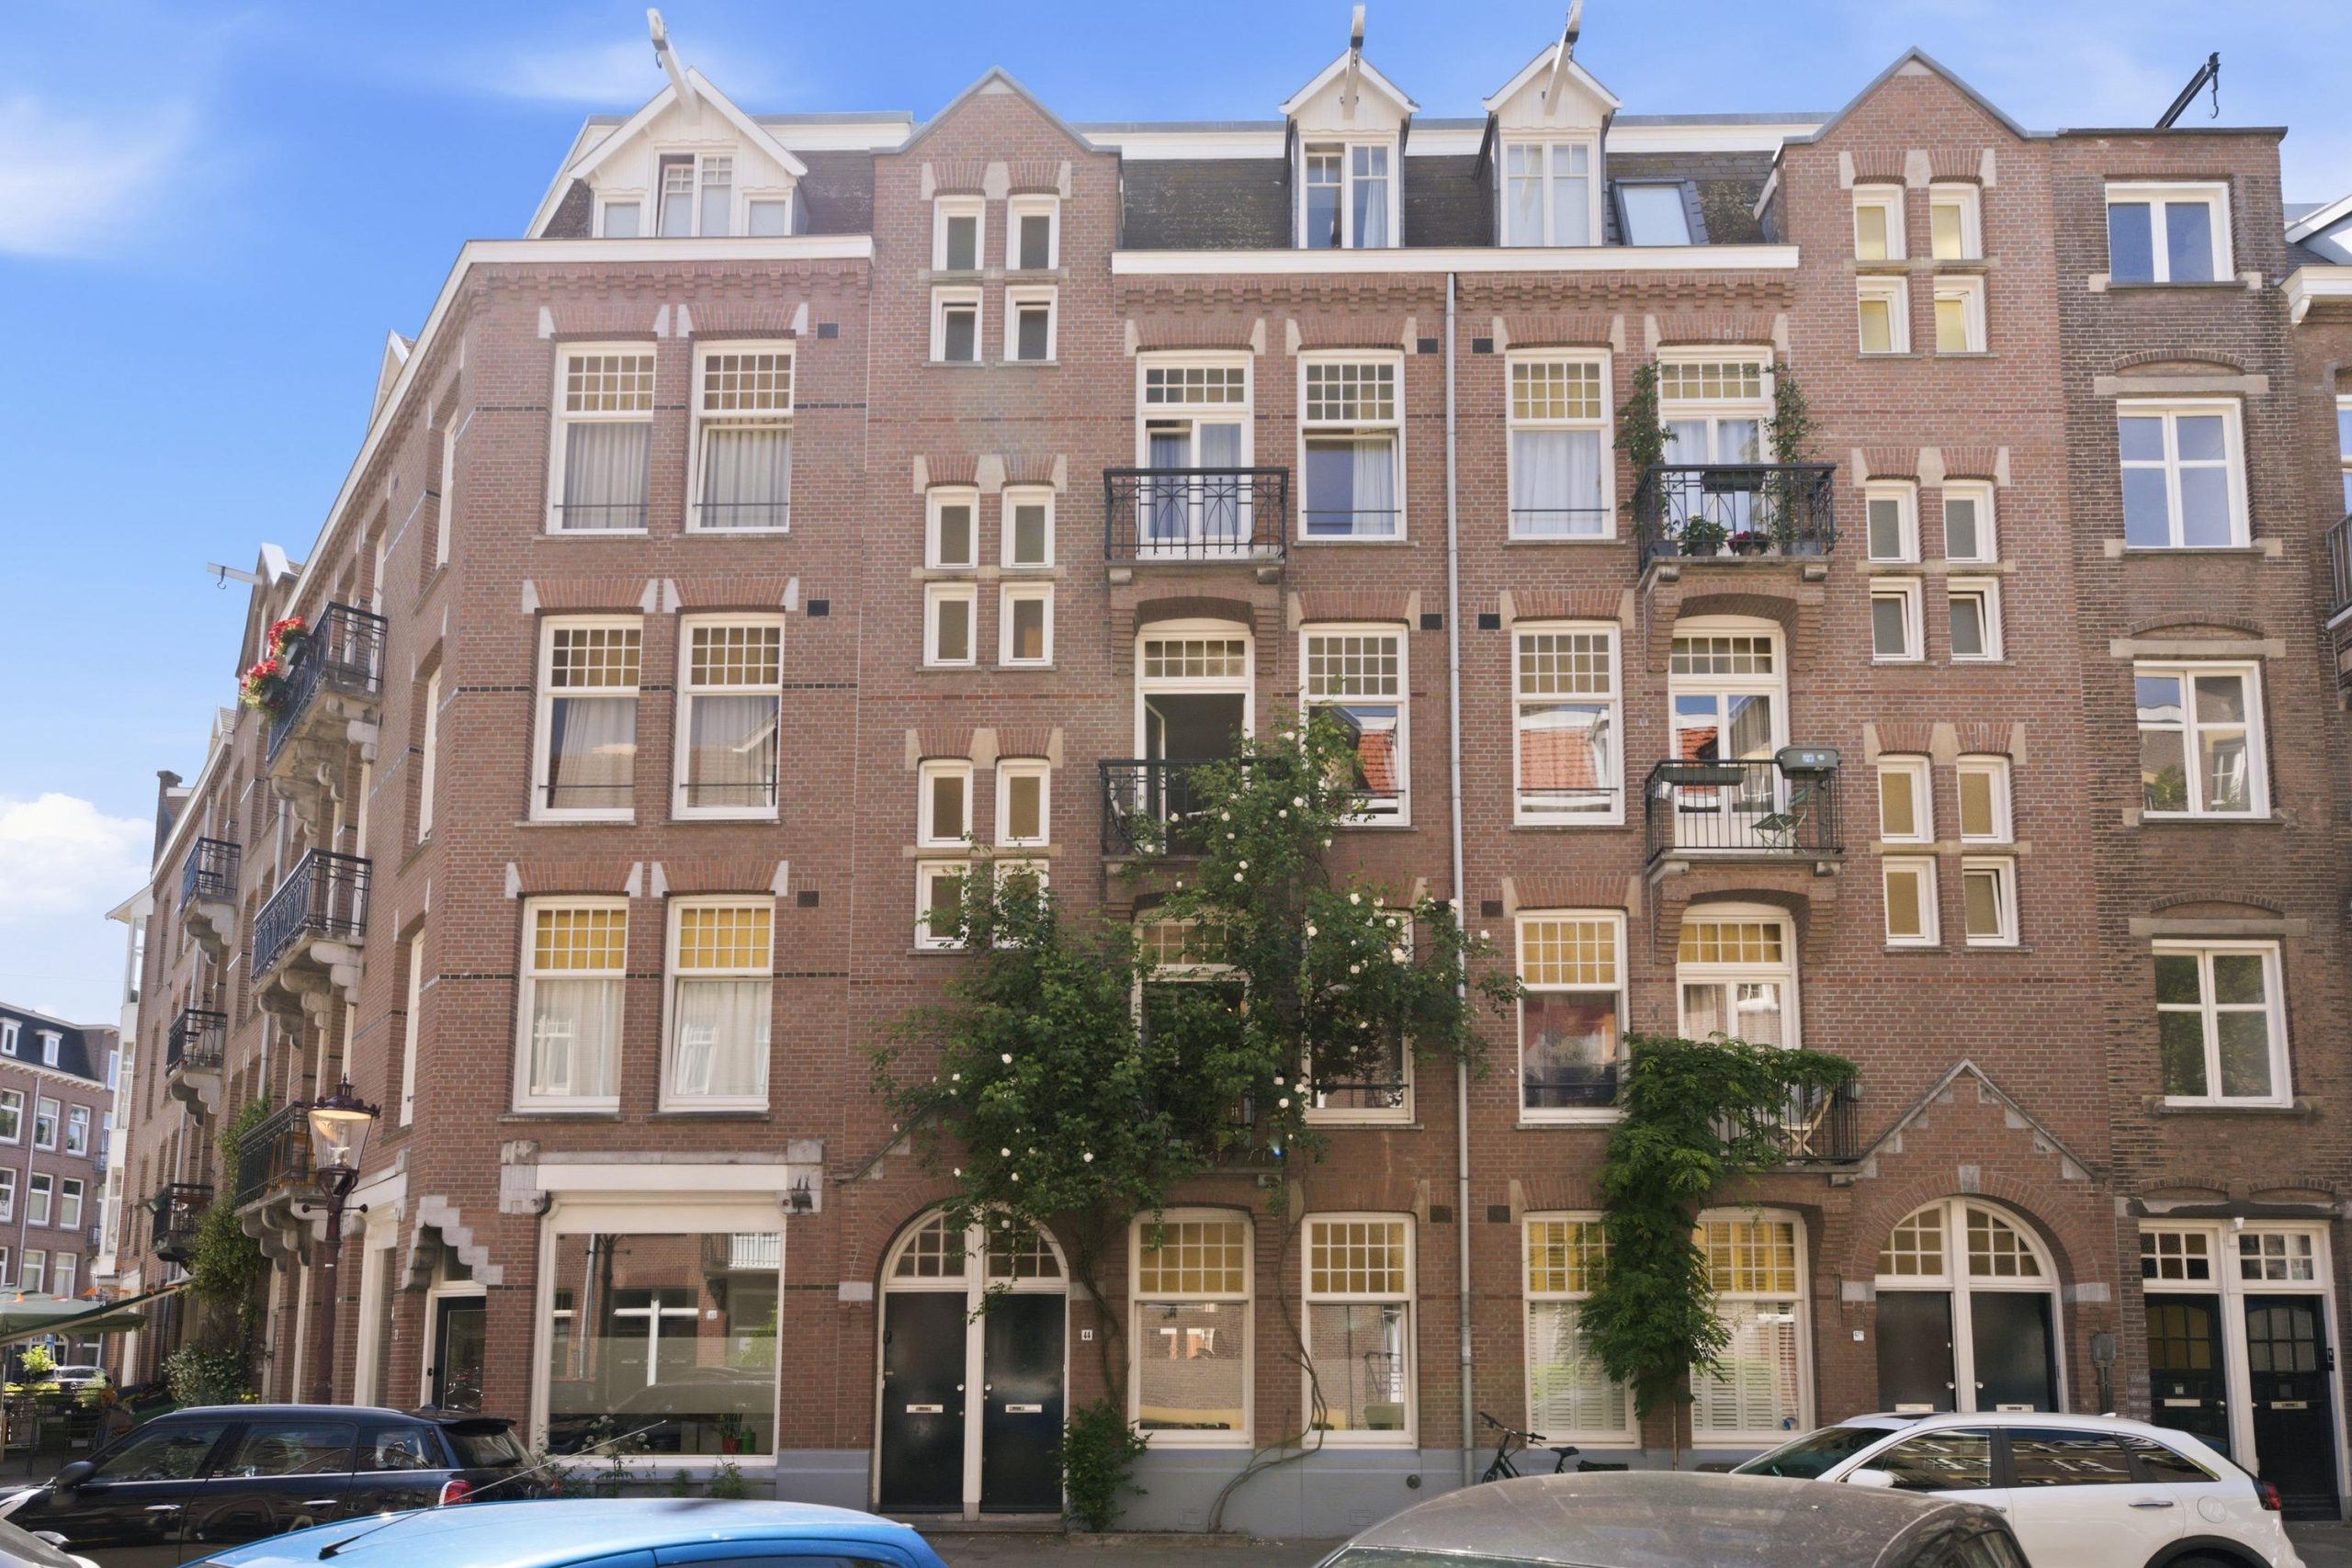

Maassluisstraat 344
1062 GR AMSTERDAM
€ 475.000,- k.k.
 Makelaar BertMakelaar Bert
Located in the highly sought-after Helmersbuurt in Amsterdam Oud-West, this charming ground-floor apartment of 65 m² features a delightful southwest-facing garden of 36 m². The property offers two bedrooms, a bright living room, a well-maintained garden house, and an energy label C. Here, you can enjoy peaceful living while having all the vibrancy of the city within easy reach. Will you come and take a look?
Layout
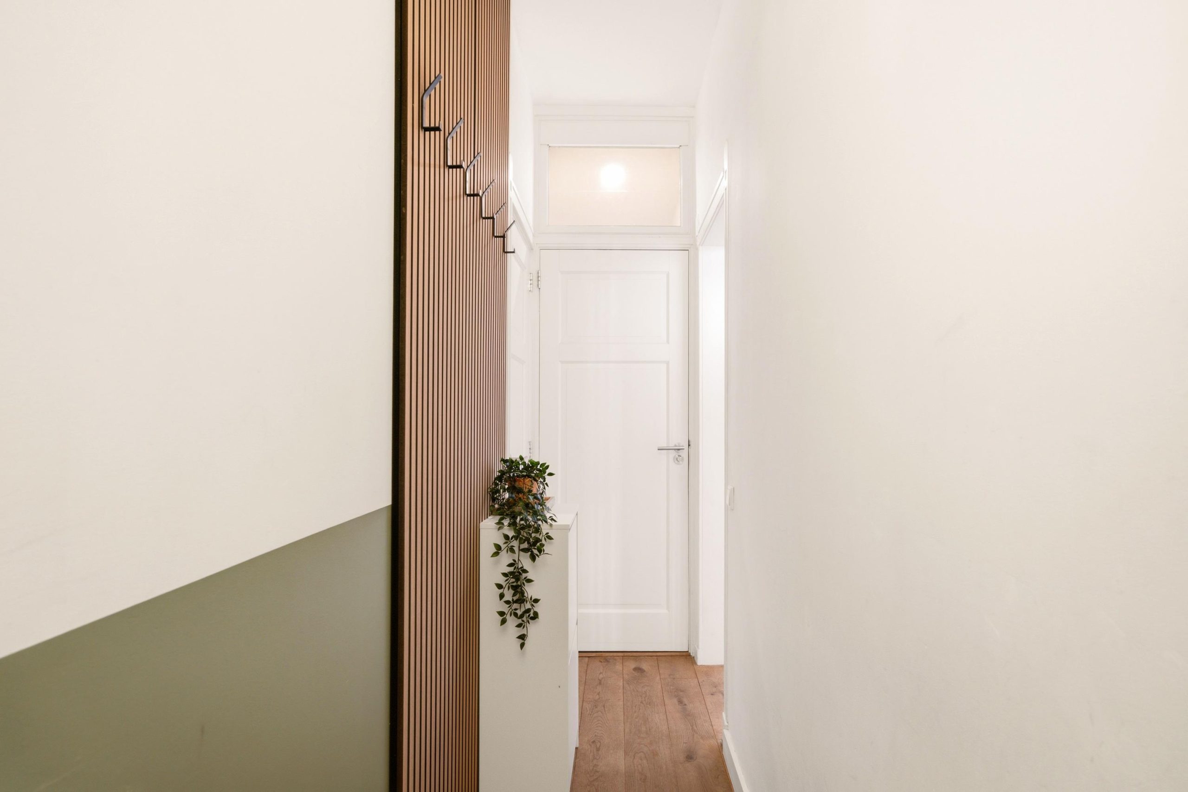
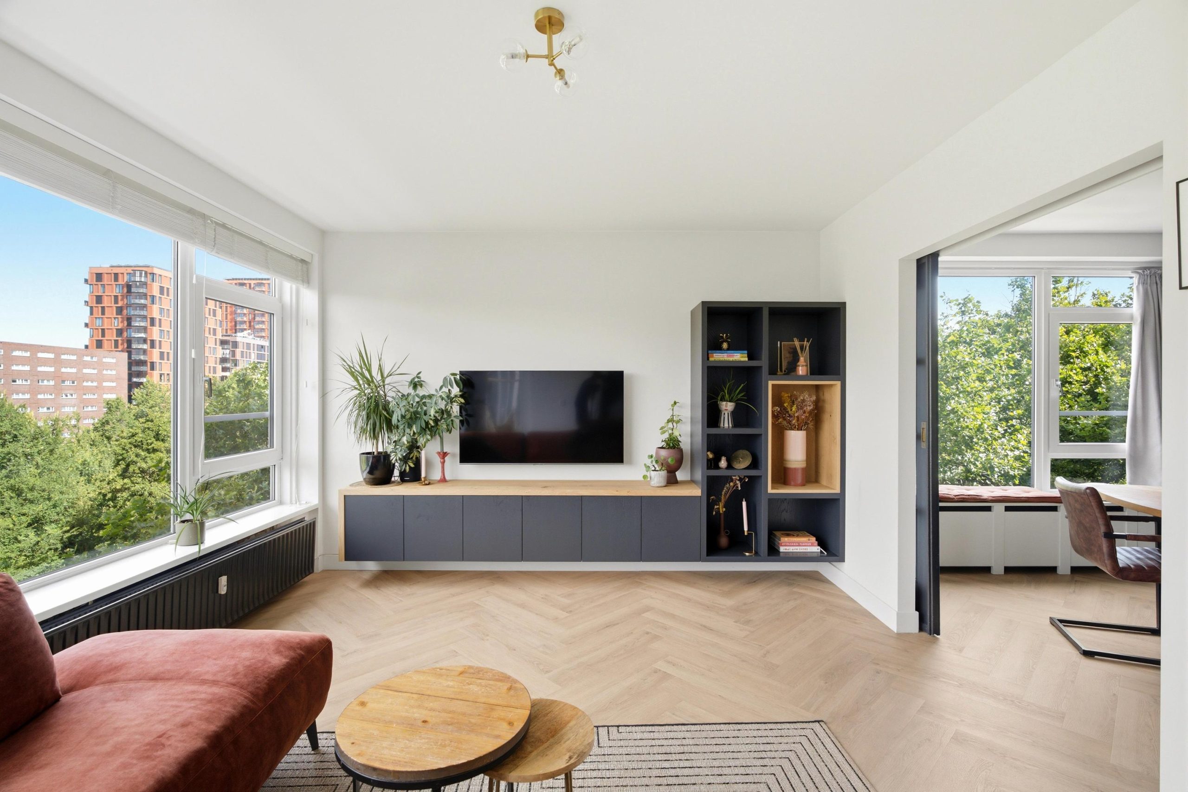
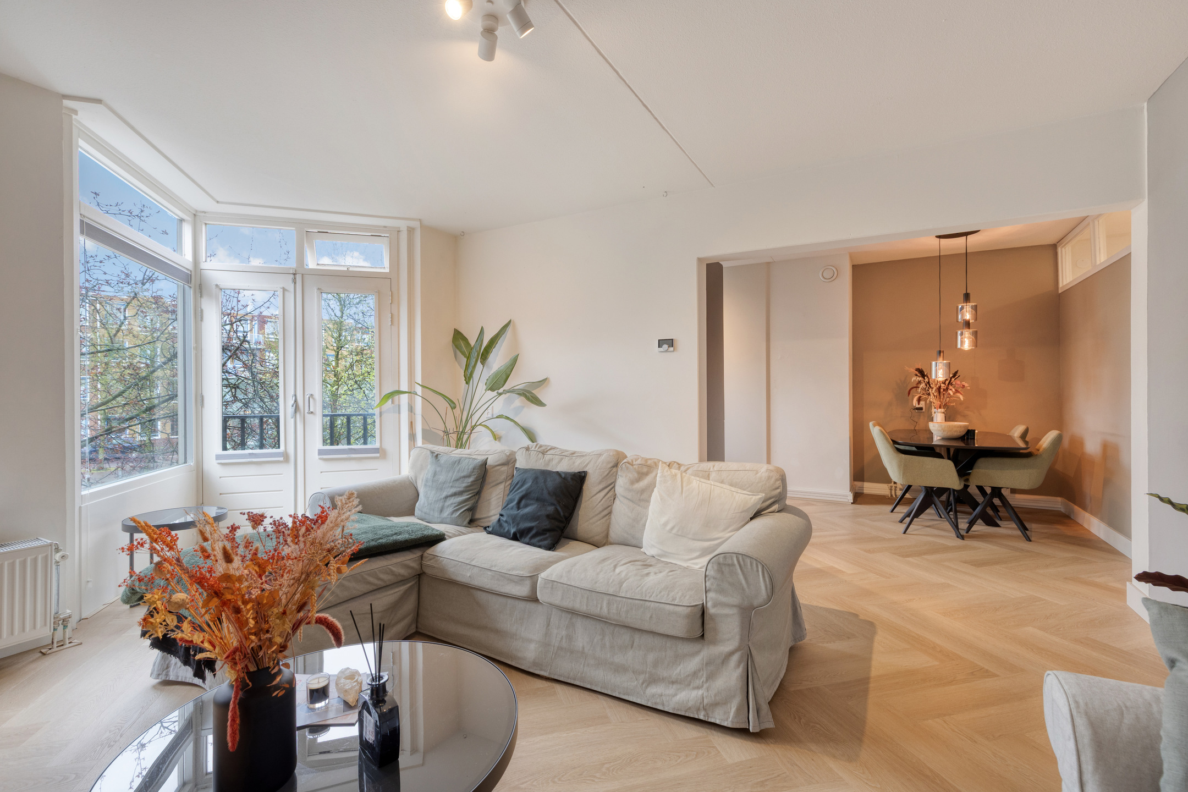
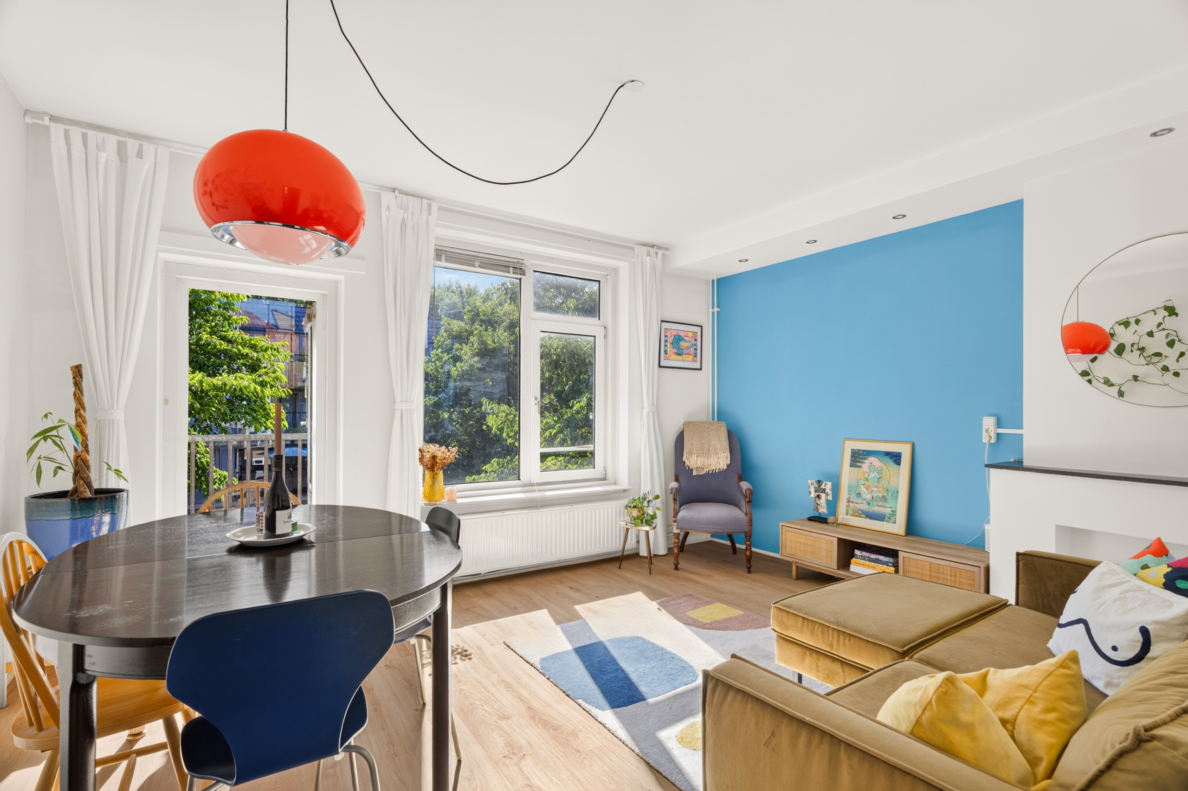
Through the private entrance, you step into the hallway with space for a wardrobe. At the front of the apartment, you'll find the bright living room with high ceilings and large windows that allow plenty of natural light to flood the space. The living room flows seamlessly into the dining area, creating a comfortable and inviting living space, perfect for entertaining guests or enjoying meals together.
The open-plan kitchen is centrally located and is a true eye-catcher. This stylish ABK designer kitchen is fitted with high-quality Miele appliances and offers an impressive amount of storage and workspace. A wonderful place for those who enjoy cooking and gathering with friends and family. From the dining area, French doors lead directly to the sunny rear garden.
The well-kept 36 m² garden faces southwest and offers plenty of space to relax, garden, or enjoy outdoor dining. At the rear of the garden, there is a practical and modern garden house that can be used as a hobby room, home office, guest room, or additional storage space.
At the garden side of the apartment, there is a bedroom overlooking the greenery of the garden, providing a peaceful retreat. The additional room in the garden house is ideal as a children's room, home office, or guest accommodation. The bathroom features a walk-in shower, vanity unit, washbasin, and toilet. There is also a practical laundry area.
With our 2D/3D floor plans, 360-degree photography, and property video, you can already gain a clear impression of the layout and possibilities this apartment has to offer.
Location
The property is situated in the popular Helmersbuurt, one of the most desirable neighbourhoods in Amsterdam Oud-West. Within walking distance, you will find Vondelpark, De Hallen, Overtoom, and Jan Pieter Heijestraat, offering a wide variety of shops, specialty stores, cafés, and restaurants. Sports facilities, including David Lloyd, are also nearby.
Schools and cultural amenities are plentiful in the immediate area. The property is excellently connected by public transport, with several tram and bus lines nearby, as well as quick access to the A10 ring road.
Additional Information
An active Homeowners' Association (VvE) is in place, with a long-term maintenance plan (MJOP), reserve fund, building insurance, annual meetings, and registration with the Chamber of Commerce. The monthly service charges are roughly €90.
Key Features
- Living area of 65 m², including 6 m² in the garden house;
- Perpetually prepaid leasehold (no ongoing ground lease payments);
- Built in 1912;
- Ground-floor apartment with private entrance;
- One bedroom in the apartment and an additional room in the garden house;
- ABK designer kitchen;
- High-quality Miele appliances;
- Ample storage space;
- Southwest-facing garden of 36 m²;
- Modern garden house;
- Energy label C;
- Double glazing and floor insulation;
- Located in the popular Helmersbuurt;
- Accessible for elderly residents and those with reduced mobility;
- Transfer date in consultation.
Be surprised during a viewing – this is a property you do not want to miss.
I would be delighted to show you this wonderful home during a viewing. See you soon!
Salvador
Disclaimer
We do not guarantee the completeness, accuracy, or timeliness of the information provided on this website. Interested parties are advised to contact us directly or seek guidance from their own real estate agent. The information presented has been compiled with care based on information provided by the seller and/or third parties. However, no rights may be derived from its contents. We recommend that you and/or your real estate agent contact us directly if you are interested in this property. We are not responsible for the content of external websites to which references may be made.


1062 GR AMSTERDAM
1094 SL AMSTERDAM
1065 EK AMSTERDAM
